

5705 Descartes CircleBoynton Beach, FL33472
Due to the health concerns created by Coronavirus, we are offering personal 1-1 online video walkthrough tours for those people that cannot be here in person.
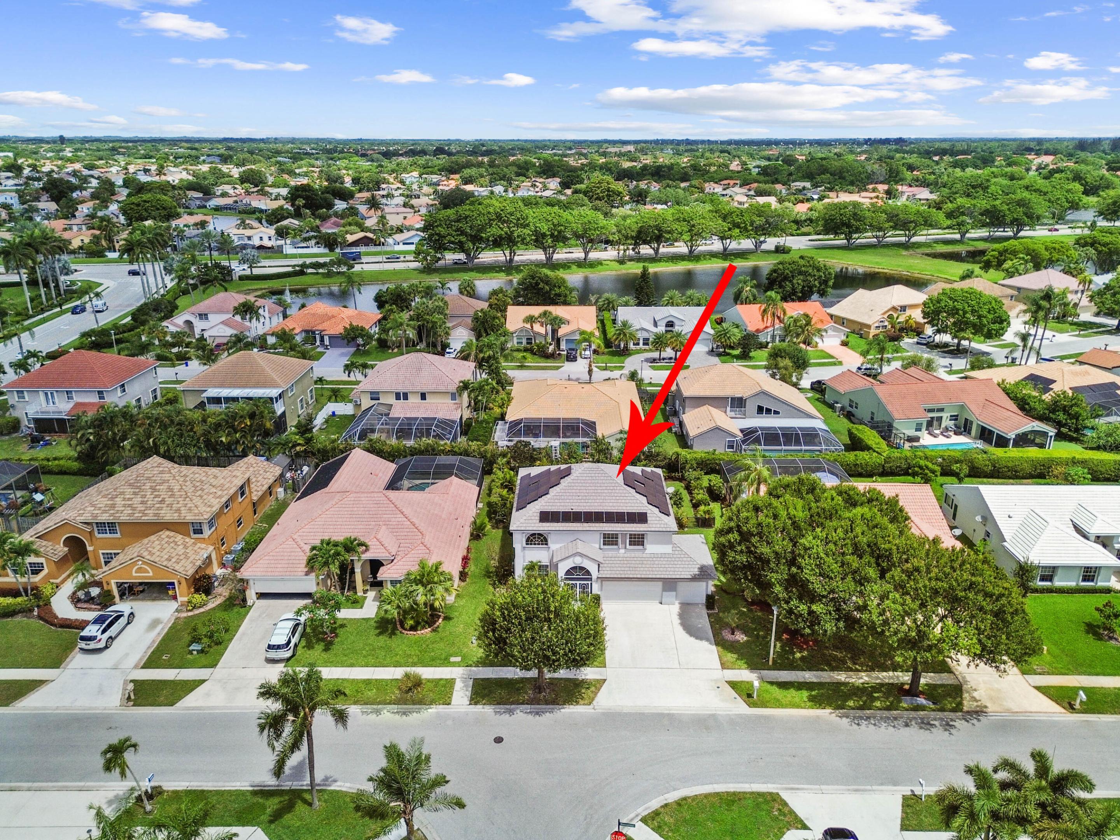
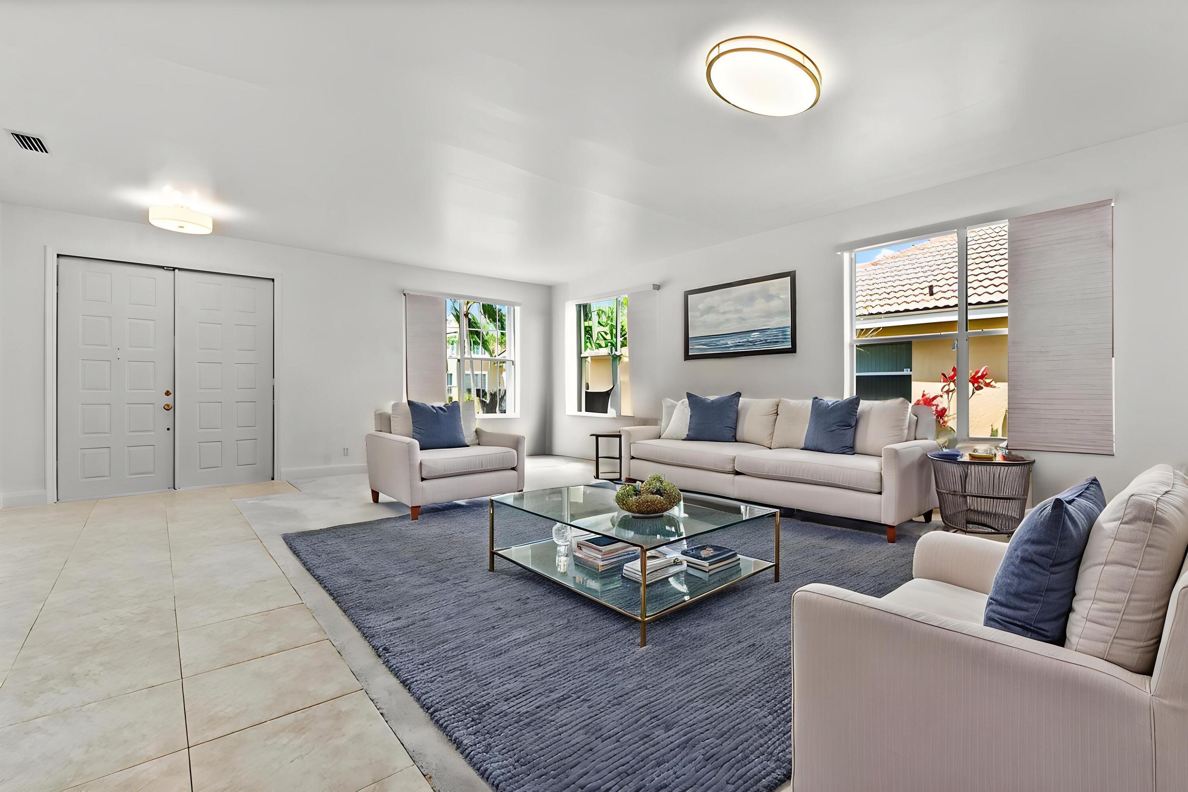
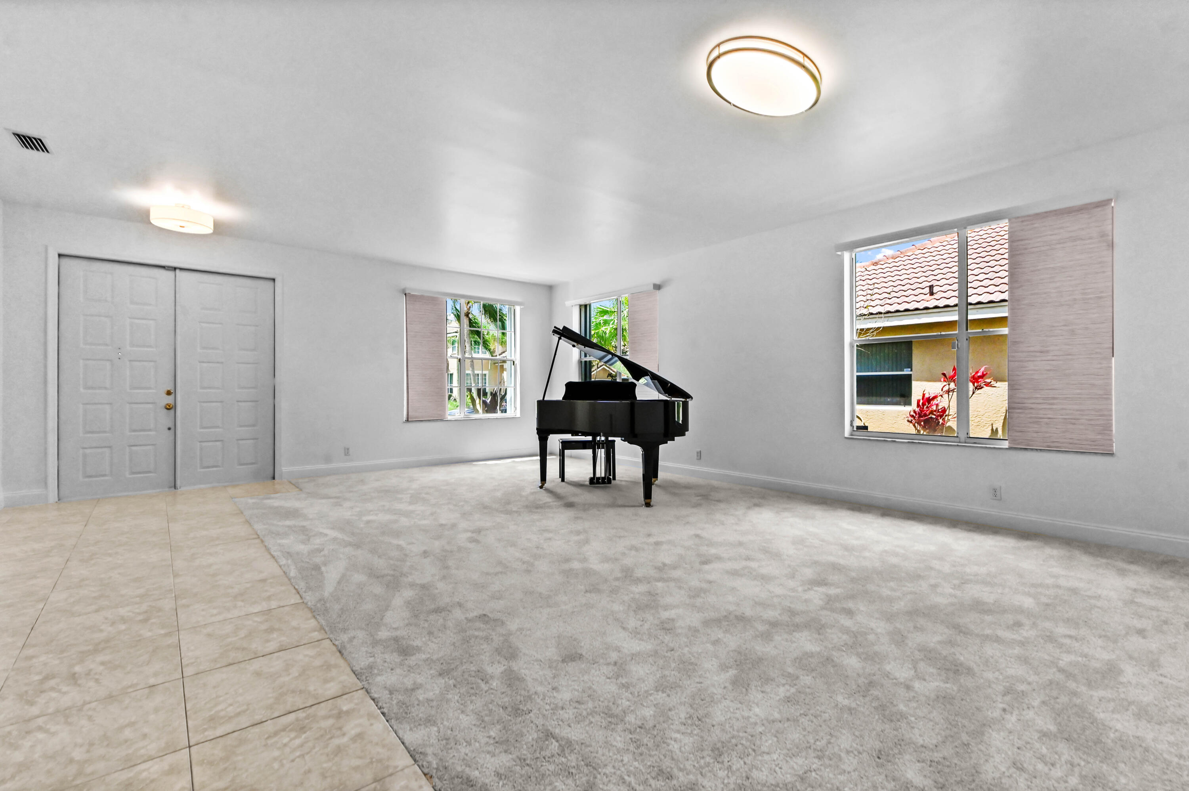
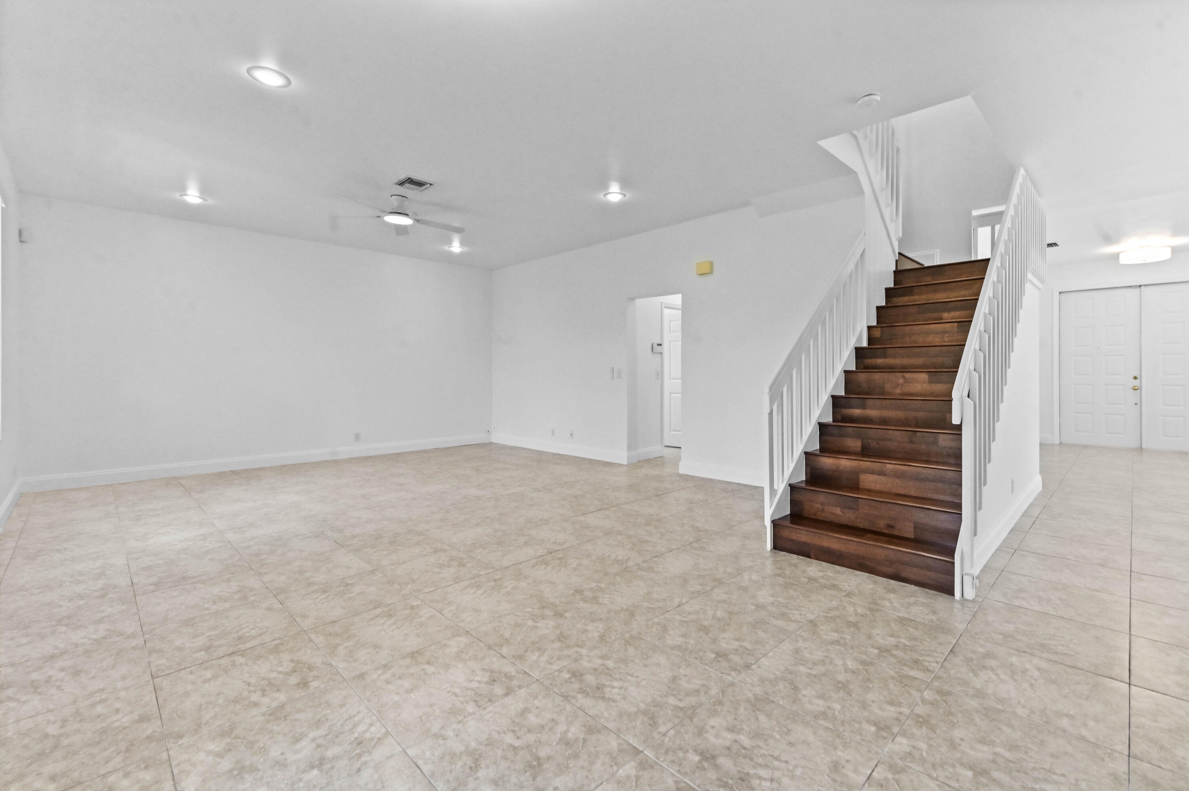
Welcome to 5705 Descartes Circle, a beautifully maintained and spacious two-story residence located in one of Boynton Beach's most desirable communities within an A-rated school district. Offering nearly 2,900 square feet of thoughtfully designed living space, this exceptional home combines comfort, functionality, and major recent upgrades that today's buyers are searching for. From the moment you arrive, the home makes a lasting impression with its inviting curb appeal, lush tropical landscaping, expansive driveway, charming covered entry porch, and rare 3-car garage. Inside, you'll find a bright, open layout designed for both everyday living and effortless entertaining, with separate living and family rooms that provide flexible space for gatherings, relaxation, a home office, or play The kitchen serves as the heart of the home, featuring granite countertops, a center island, stainless steel appliances, and generous cabinet space, all flowing seamlessly into the main living areas. Upstairs, the oversized primary suite offers a peaceful private retreat complete with its own sitting area — perfect for a lounge, nursery, reading space, or home office. The additional bedrooms are generously sized, providing the versatility and comfort modern families need. This home also stands out for its extensive upgrades and added value, including a new roof (2022), new solar panel system (2022), and two newer air conditioning units for enhanced efficiency and peace of mind. Additional practical features include full hurricane shutters, a dedicated laundry room, ample storage throughout, and a highly functional floor plan designed to maximize both comfort and convenience. The backyard offers plenty of room to design your dream pool and outdoor living space while enjoying mature tropical fruit trees including mango, sugar apple, and papaya. As an added bonus, the home includes a Yamaha grand piano, creating a truly distinctive and elegant touch. Ideally located near shopping, dining, parks, and major commuter routes, this move-in ready Boynton Beach home offers the perfect blend of space, upgrades, and lifestyle.
| 6 days ago | Listing first seen on site | |
| 6 days ago | Listing updated with changes from the MLS® |

All listings featuring the BMLS logo are provided by BeachesMLS, Inc. This information is not verified for authenticity or accuracy and is not guaranteed. Copyright © 2026 BeachesMLS, Inc. (a Flex MLS feed)
Last checked: 2026-05-28 10:21 PM UTC
Did you know? You can invite friends and family to your search. They can join your search, rate and discuss listings with you.