Save
Ask
Tour
Hide
Share
$1,199,000
7 Days On Site

68 Lake Eden Drive
Boynton Beach, FL33435

Single Family Residence|Coming Soon
4
Beds
3
Total Baths
3
Full Baths
2,355
SqFt
$509
/SqFt
1999
Built
Subdivision:
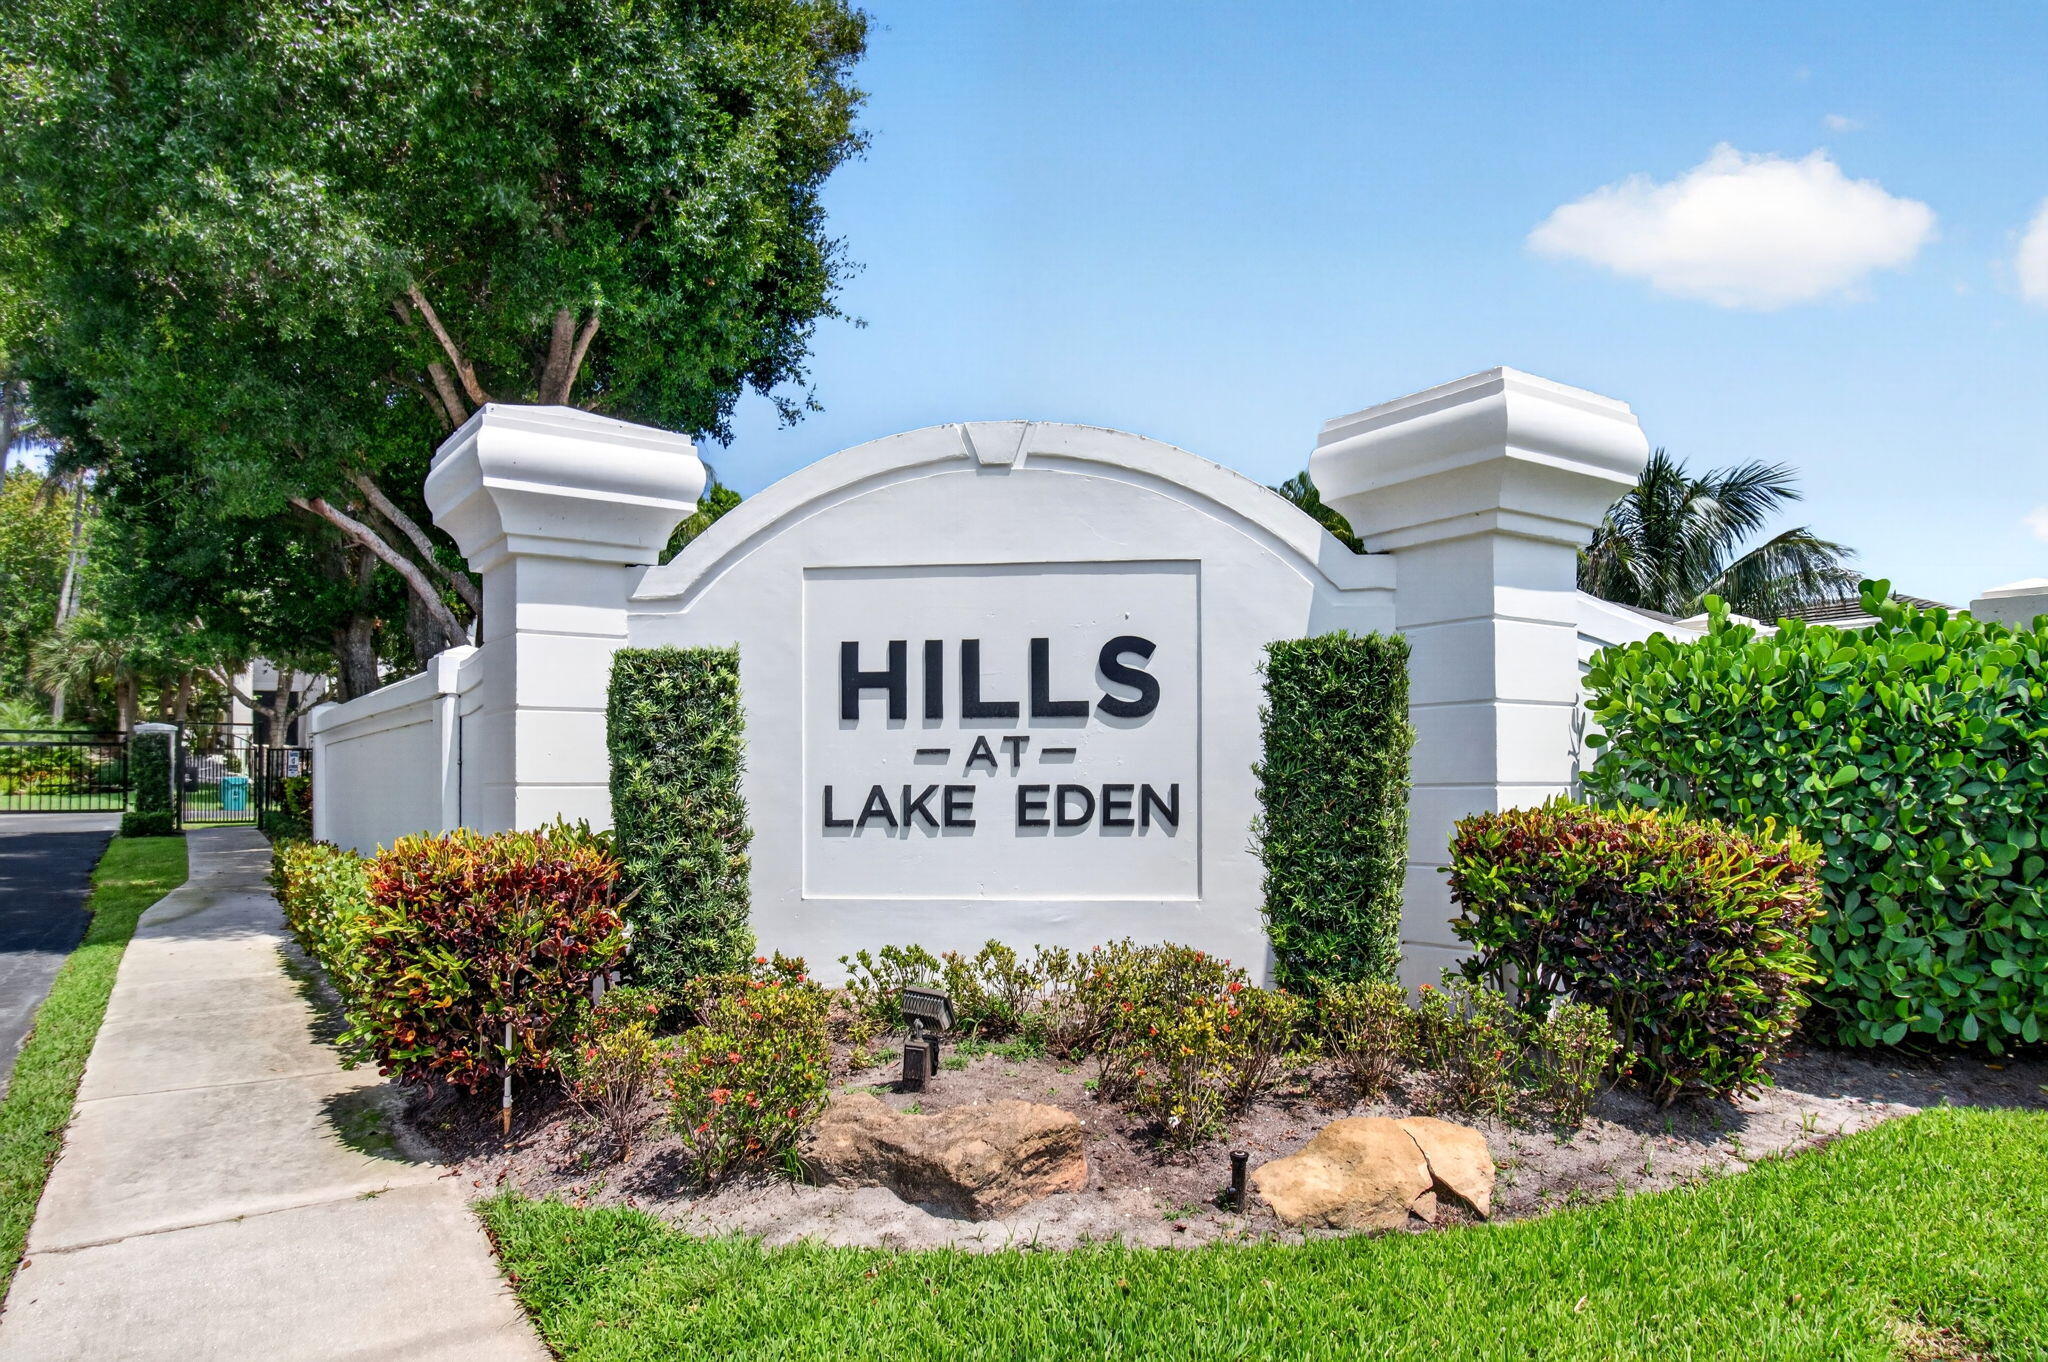
HILLS AT LAKE EDEN
County:
Palm Beach

Due to the health concerns created by Coronavirus, we are offering personal 1-1 online video walkthrough tours for those people that cannot be here in person.
Call Now: 561-676-2200
Is this the listing for you? We can help make it yours.
561-676-2200
Upcoming Open Houses
Due to COVID-19, we recommend you verify Open Houses before attending.
Sat, May 30, 12:00 PM - 2:00 PM
68 Lake Eden Drive68 Lake Eden Drive68 Lake Eden Drive68 Lake Eden Drive
Save
Ask
Tour
Hide
Share

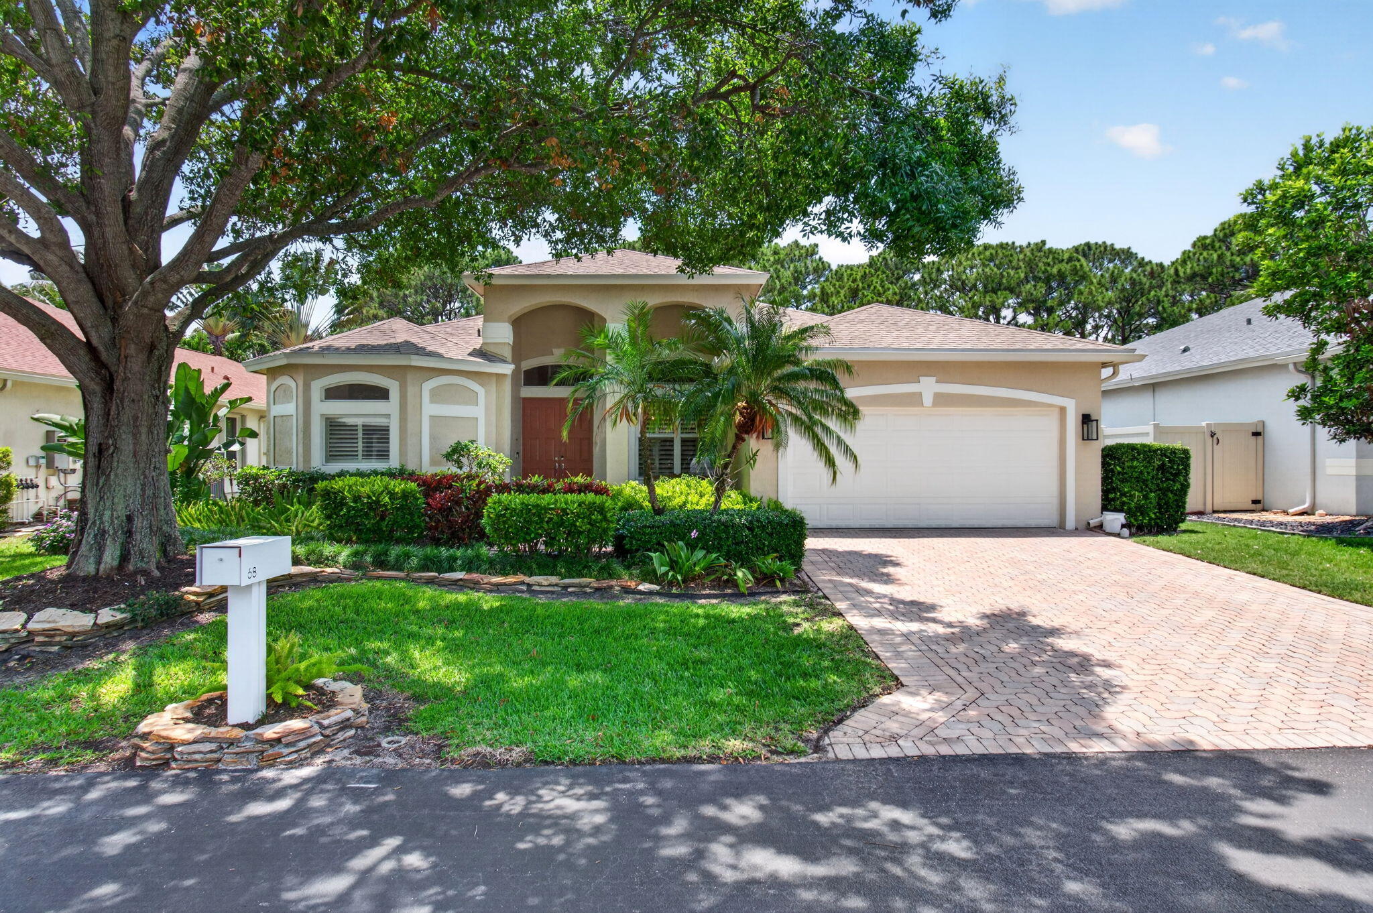
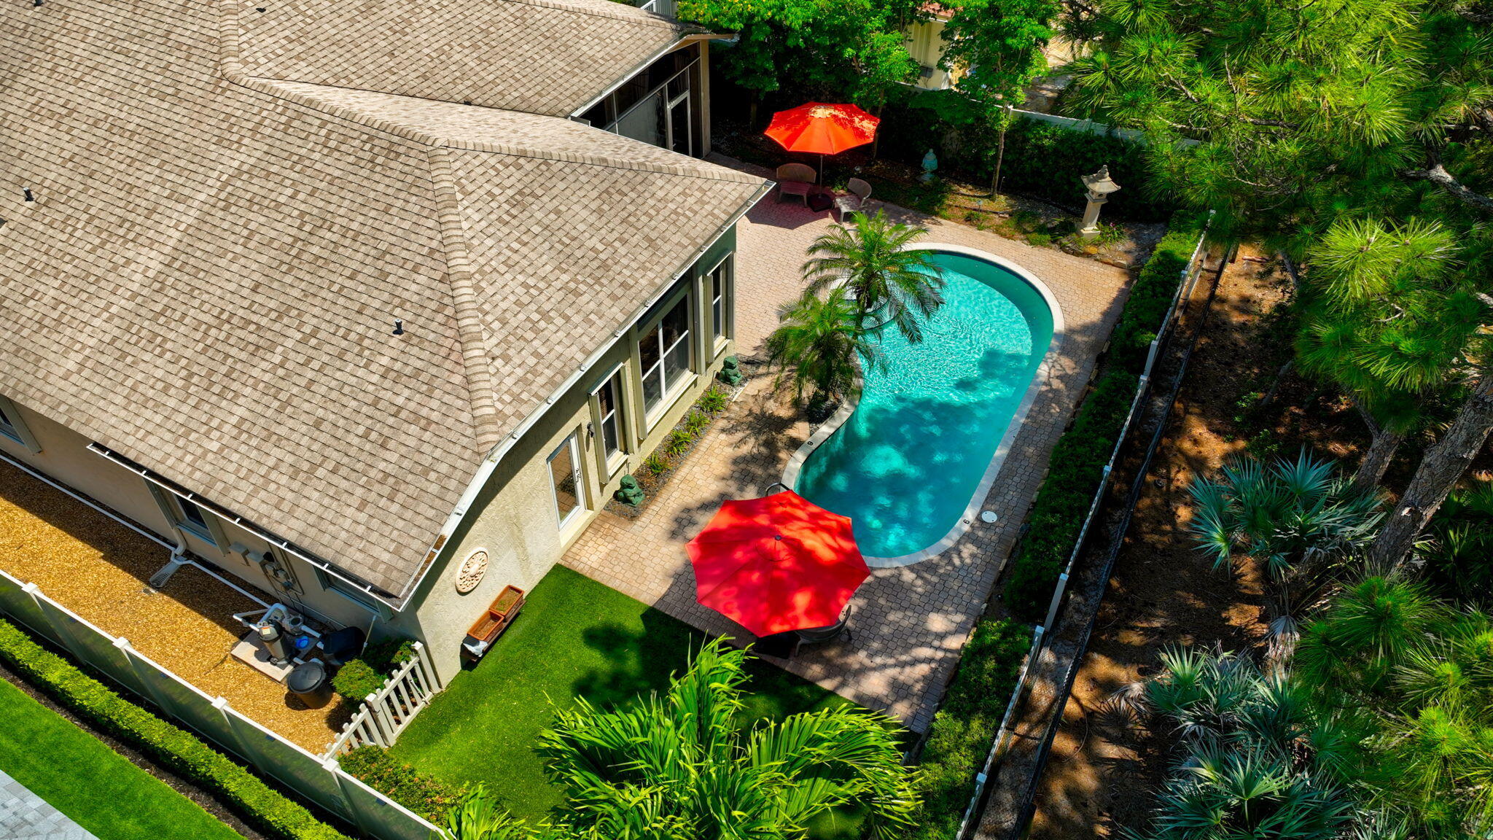
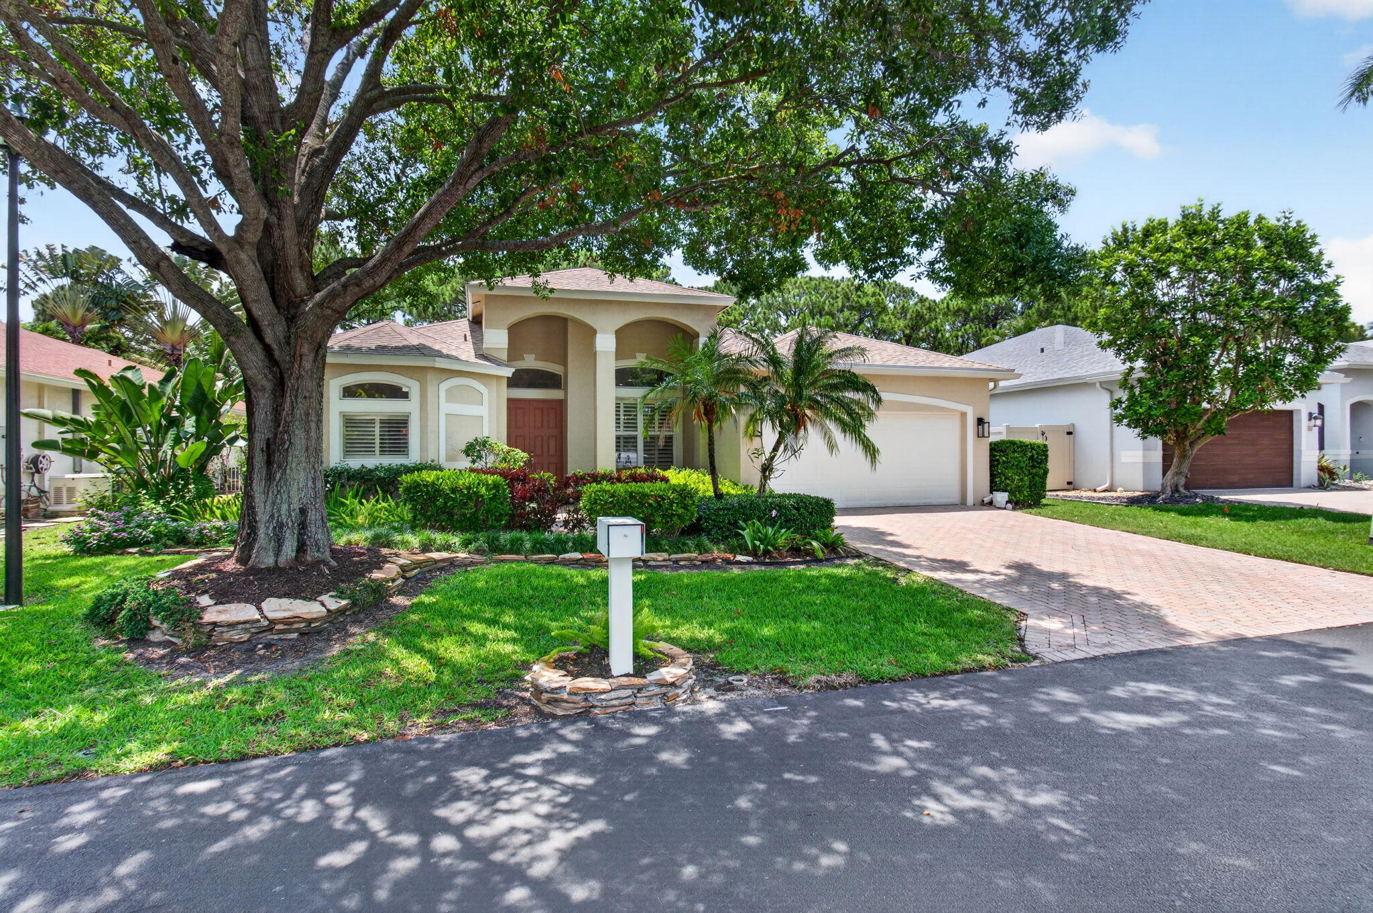
Welcome to 68 Lake Eden Drive — a beautifully maintained 4-bedroom, 3-bath pool home tucked inside a quiet gated community in the heart of Boynton Beach. With 12 foot ceilings, an open floor plan, and stylish upgrades throughout, this move-in ready home offers the perfect mix of comfort, privacy, and South Florida living. Inside, you'll find luxury vinyl flooring, a spacious kitchen with quartz countertops, and bright living spaces designed for both everyday living and entertaining. The primary suite is generously sized and features separate dual closets along with a spacious bathroom retreat. The home has been thoughtfully updated with a 12/2021 roof, 2024 A/C system, 2020 hot water heater, front impact window, impact back door, and accordion shutters throughout for added peace of mind and storm protection. Step outside to your own private backyard oasis complete with a pool, automatic pool lighting, mosquito spray system, and tranquil preserve views with no rear neighbors — creating a peaceful setting to relax or entertain year-round. Location is everything, and this home delivers. Just minutes from downtown Delray Beach and Atlantic Avenue, you'll be close to some of South Florida's best dining, shopping, nightlife, beaches, and entertainment. Golf lovers will also appreciate being surrounded by several of the area's most prestigious country clubs and championship golf courses. A rare opportunity to enjoy space, privacy, and convenience all in one exceptional location.

Save
Ask
Tour
Hide
Share
Listing Snapshot
Price 
$1,199,000
Days On Site 
7 Days
Bedrooms 
4
Inside Area (SqFt) 
2,355 sqft
Total Baths 
3
Full Baths 
3
Partial Baths 
N/A
Lot Size 
0.18 Acres
Year Built 
1999
MLS® Number 
B26030745
Status 
Coming Soon
Property Tax 
$6,903.67
HOA/Condo/Coop Fees 
$310 monthly
Sq Ft Source 
Public Records
Friends & Family
Recent Activity
6 days agoListing updated with changes from the MLS®
6 days agoStatus changed to Coming Soon
a week agoListing first seen on site
General Features
Acres 
0.18
Attached Garage 
Yes
Direction Faces 
East
Garage 
Yes
Garage Spaces 
2
Levels 
One
Number Of Stories 
1
Parking 
AttachedDrivewayGarageGarage Door Opener
Parking Spaces 
2
Pets 
Yes
Property Condition 
Updated/Remodeled
Property Sub Type 
Single Family Residence
Security 
Security System OwnedClosed Circuit Camera(s)Gated CommunitySmoke Detector(s)
Sewer 
Public Sewer
Special Circumstances 
Standard
SqFt Total 
3036
Style 
Ranch
Utilities 
Cable AvailableSewer AvailableUnderground UtilitiesWater Available
Water Source 
Public
Zoning 
PUD (city)
Interior Features
Appliances 
DryerDishwasherElectric RangeElectric Water HeaterDisposalIce MakerMicrowaveRangeRefrigeratorWater HeaterWasher
Cooling 
Central AirCeiling Fan(s)Electric
Flooring 
CarpetTileVinyl
Furnished 
Unfurnished
Heating 
CentralElectric
Interior 
Breakfast BarBuilt-in FeaturesEntrance FoyerHigh CeilingsSoaking TubWalk-In Closet(s)
Laundry Features 
InsideLaundry ClosetLaundry Room
Main Level Bedrooms 
4
Window Features 
BlindsStorm Window(s)Shutters
Bedroom 2 
Dimensions - 12 X 10Level - MainArea - 120
Bedroom 3 
Dimensions - 12 X 11Level - MainArea - 132
Bedroom 4 
Dimensions - 12 X 11Level - MainArea - 132
Family Room 
Dimensions - 15 X 13Level - MainArea - 195
Kitchen 
Dimensions - 13.4 X 11Level - MainArea - 147
Living Room 
Dimensions - 15.1 X 12.8Level - MainArea - 193
Other 
Dimensions - 21.4 X 7.4Area - 158Description - patio
PrimaryBedroom 
Dimensions - 19.39 X 13Level - MainArea - 252
Save
Ask
Tour
Hide
Share
Exterior Features
Construction Details 
BlockStucco
Fencing 
Back YardFencedGate
Lot Features 
Interior Lot
Patio And Porch 
CoveredPatioScreened
Pool Features 
FencedIn GroundPrivate
Private Pool 
Yes
Road Frontage 
Private Road
Roof 
Shingle
View 
Pool
Waterview 
Pool
Windows/Doors 
BlindsStorm Window(s)Shutters
Community Features
Association Amenities 
GatedNone
Association Dues 
310
Community Features 
Gated
Financing Terms Available 
CashConventional
HOA Fee Frequency 
Monthly
MLS Area 
4350
Schools
School District
Unknown
Elementary School
Plumosa School of the Arts K-8
Middle School
Carver Community
High School
Atlantic
Listing courtesy of RE/MAX Services


All listings featuring the BMLS logo are provided by BeachesMLS, Inc. This information is not verified for authenticity or accuracy and is not guaranteed. Copyright © 2026 BeachesMLS, Inc. (a Flex MLS feed)
Last checked: 2026-05-26 06:22 PM UTC

Neighborhood & Commute
Source: Walkscore
Save
Ask
Tour
Hide
Share

Perfect home finder

'VIP' Property Search

Buying a home? Why not take a few minutes to fill out a form to describe your ‘dream’ home and let us find you the closest property matches?

Get started