

196 Behring WayJupiter, FL33458
Due to the health concerns created by Coronavirus, we are offering personal 1-1 online video walkthrough tours for those people that cannot be here in person.
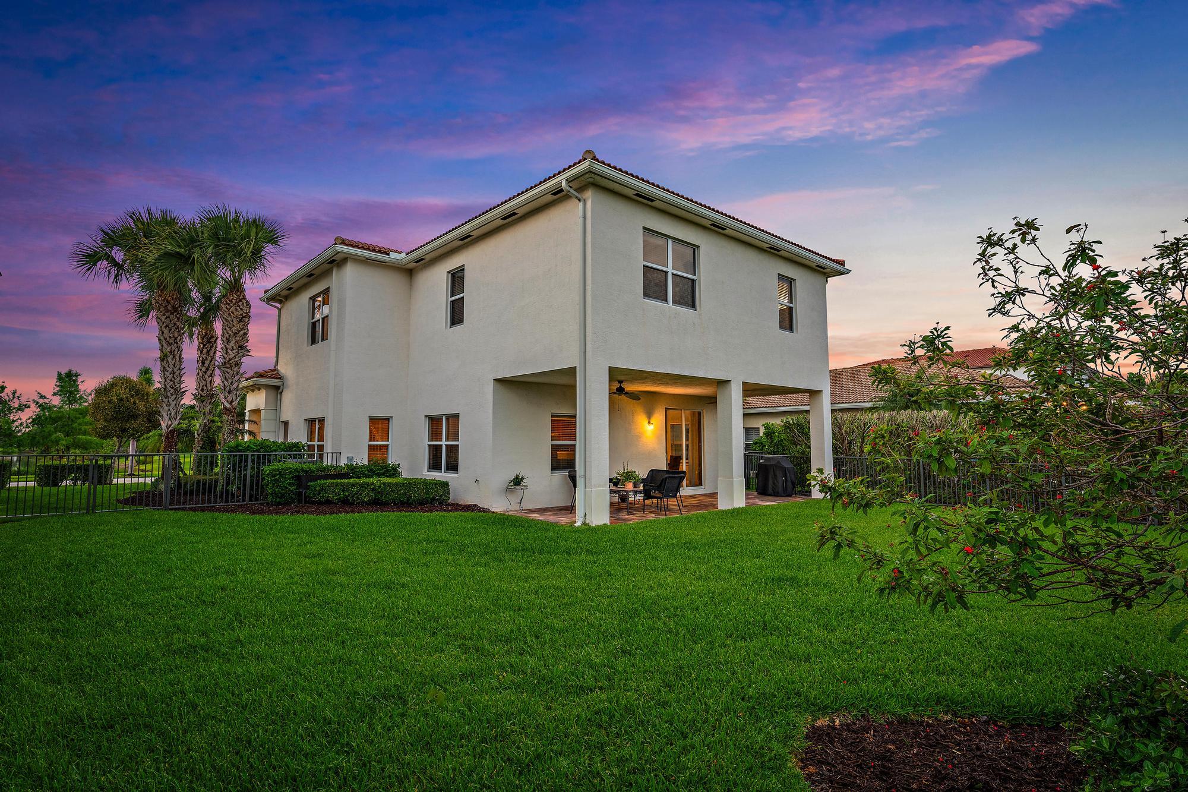
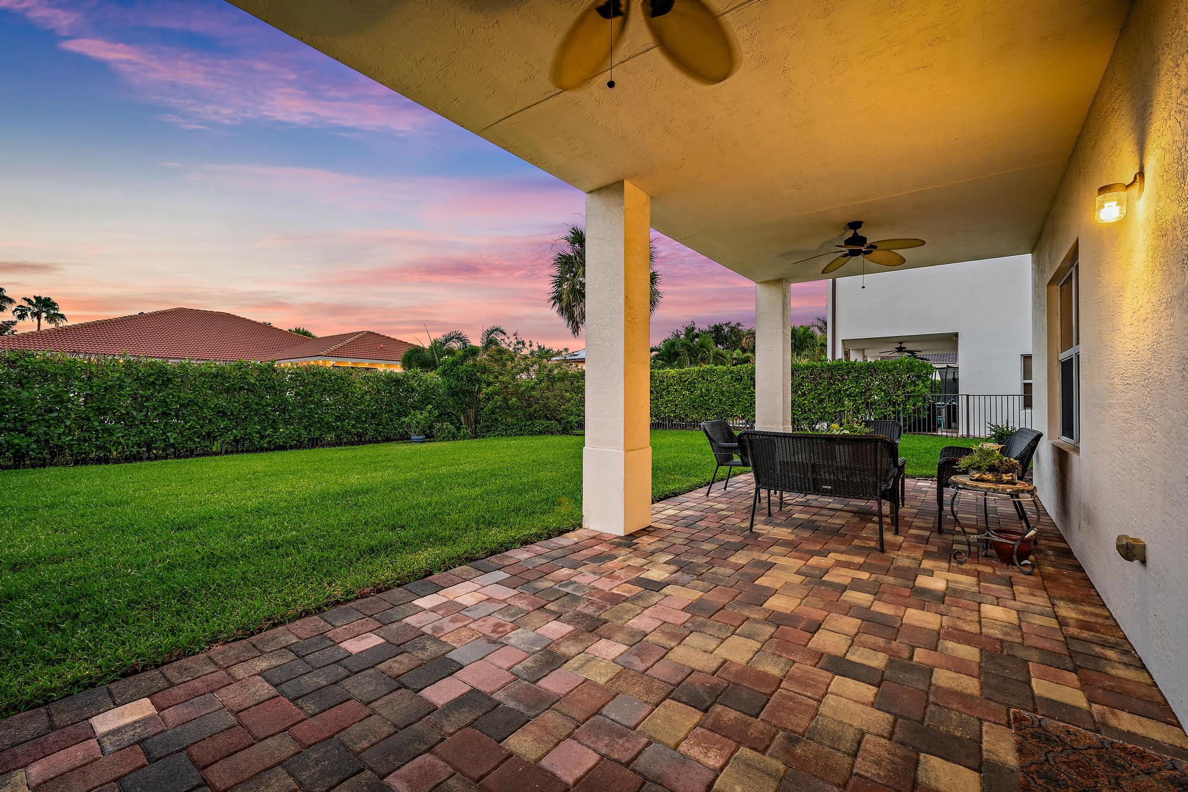
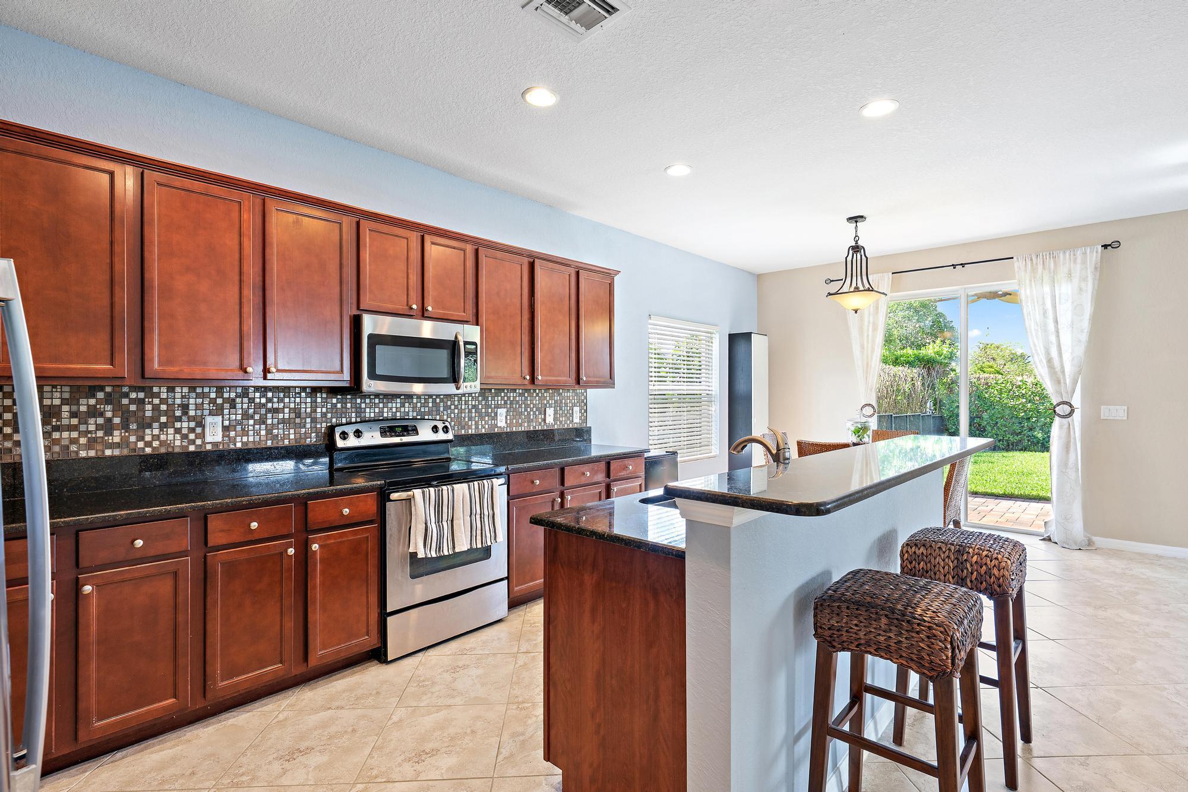
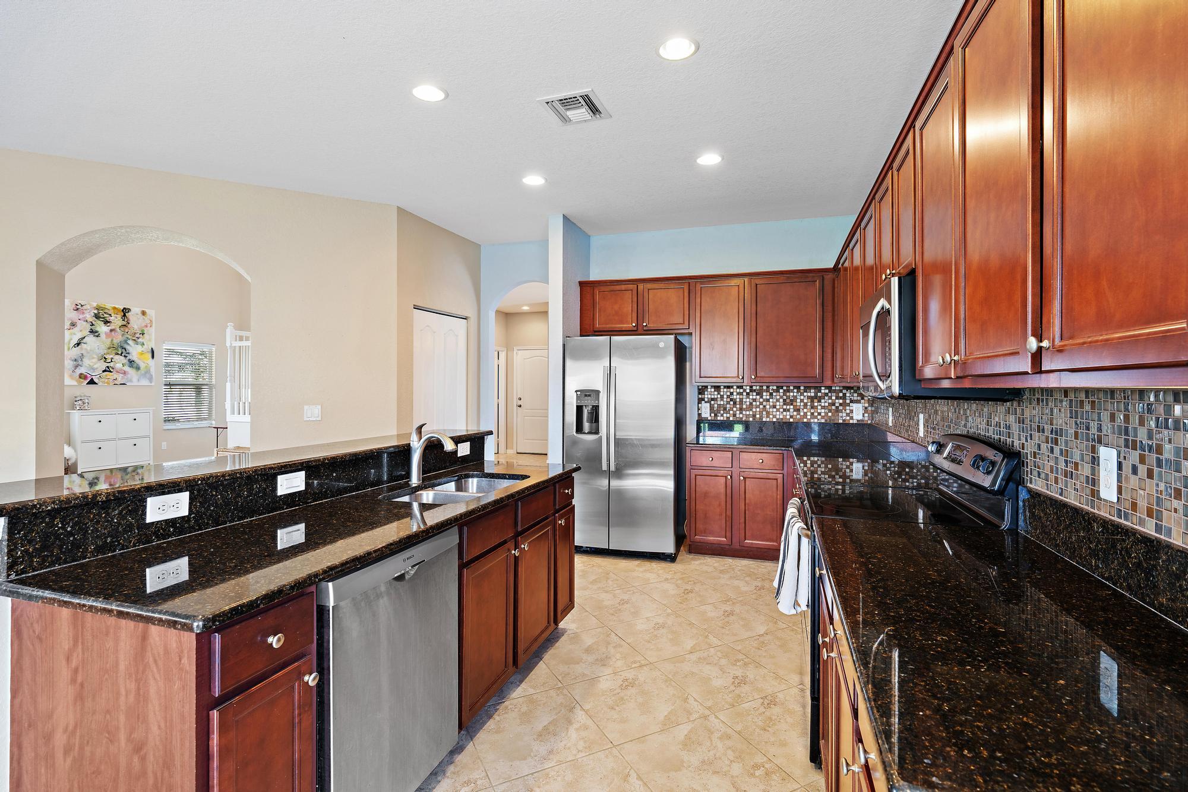
Located within the prestigious gated community of Rialto, this elegant Murano model residence offers an exceptional blend of luxury, comfort, and sophisticated Florida living. Spanning more than 2,800 square feet of interior living space, the thoughtfully designed floor plan features four spacious bedrooms plus a dedicated office, two and a half bathrooms, and a two-car garage. The expansive backyard is fully fenced and lined with mature privacy hedges, creating the perfect setting for outdoor living with ample room to design and build your dream pool. Inside, the home welcomes you with volume ceilings, abundant natural light, and beautiful luxury vinyl flooring that flows throughout the main living areas. The chef-inspired kitchen is both stylish and functional, showcasing granite countertops, a designer tile backsplash, rich wood cabinetry, stainless steel appliances, and a large center island ideal for casual dining, entertaining, or gathering with family and friends. Open to the inviting family room, this seamless layout creates the perfect atmosphere for everyday living and effortless entertaining. Just off the kitchen, the formal dining room offers an elegant space for intimate dinners or larger celebrations. Every detail throughout the home reflects quality craftsmanship, tasteful finishes, and timeless design. Upstairs, the luxurious primary suite serves as a private retreat, complete with a spacious walk-in closet and a spa-inspired bathroom featuring dual vanities, an oversized soaking jacuzzi tub, and a glass-enclosed shower adorned with floor-to-ceiling tile. For added peace of mind, all windows and doors are impact rated. Step outside to your own private backyard oasis, where lush landscaping surrounds the spacious yard, offering plenty of room for a pool and for the children and pets to play. Unwind beneath the covered lanai, thoughtfully equipped with dual outdoor ceiling fans, and enjoy the best of indoor-outdoor Florida living year-round. Rialto is a premier gated community with access to A-rated schools, and a beautiful nature preserve. The HOA maintains both the front and back lawns as part of the dues, allowing for a low-maintenance lifestyle. Residents enjoy an impressive clubhouse with a fitness center, a children's splash park, a resort-style pool and jacuzzi, multiple playgrounds, basketball courts, two tennis courts, and scenic walking and jogging trails. The active social committee regularly organizes events for all ages. Just across the street, Jupiter Community Park offers a variety of sports programs for both kids and adults. Ideally located in the heart of Jupiter, this home is just minutes from stunning beaches, fine dining, and upscale shopping. Convenient highway access via I-95 and the Turnpike makes travel easy, with Palm Beach International Airport only a short drive away.
| a month ago | Listing updated with changes from the MLS® | |
| a month ago | Status changed to Pending | |
| 2 months ago | Listing first seen on site |

All listings featuring the BMLS logo are provided by BeachesMLS, Inc. This information is not verified for authenticity or accuracy and is not guaranteed. Copyright © 2026 BeachesMLS, Inc. (a Flex MLS feed)
Last checked: 2026-07-11 12:44 PM UTC
Did you know? You can invite friends and family to your search. They can join your search, rate and discuss listings with you.