Save
Ask
Tour
Hide
Share
$1,099,000
6 Days On Site

9927 SE Canary Palm Way
Jupiter, FL33469

For Sale|Single Family Residence|Active
3
Beds
2
Total Baths
2
Full Baths
2,047
SqFt
$537
/SqFt
1997
Built
Subdivision:
HERITAGE OAKS
County:
Martin

Due to the health concerns created by Coronavirus, we are offering personal 1-1 online video walkthrough tours for those people that cannot be here in person.
Call Now: 561-676-2200
Is this the listing for you? We can help make it yours.
561-676-2200
9927 SE Canary Palm Way9927 SE Canary Palm Way9927 SE Canary Palm Way9927 SE Canary Palm Way
Save
Ask
Tour
Hide
Share

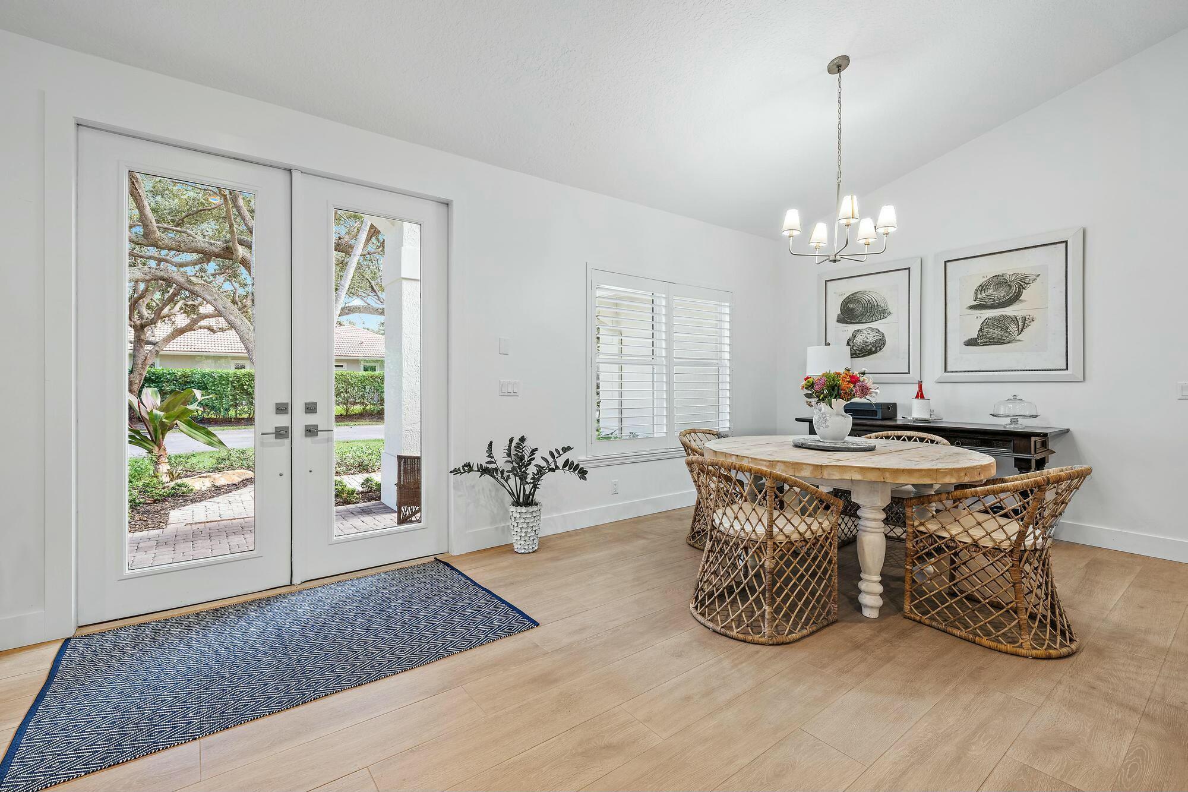
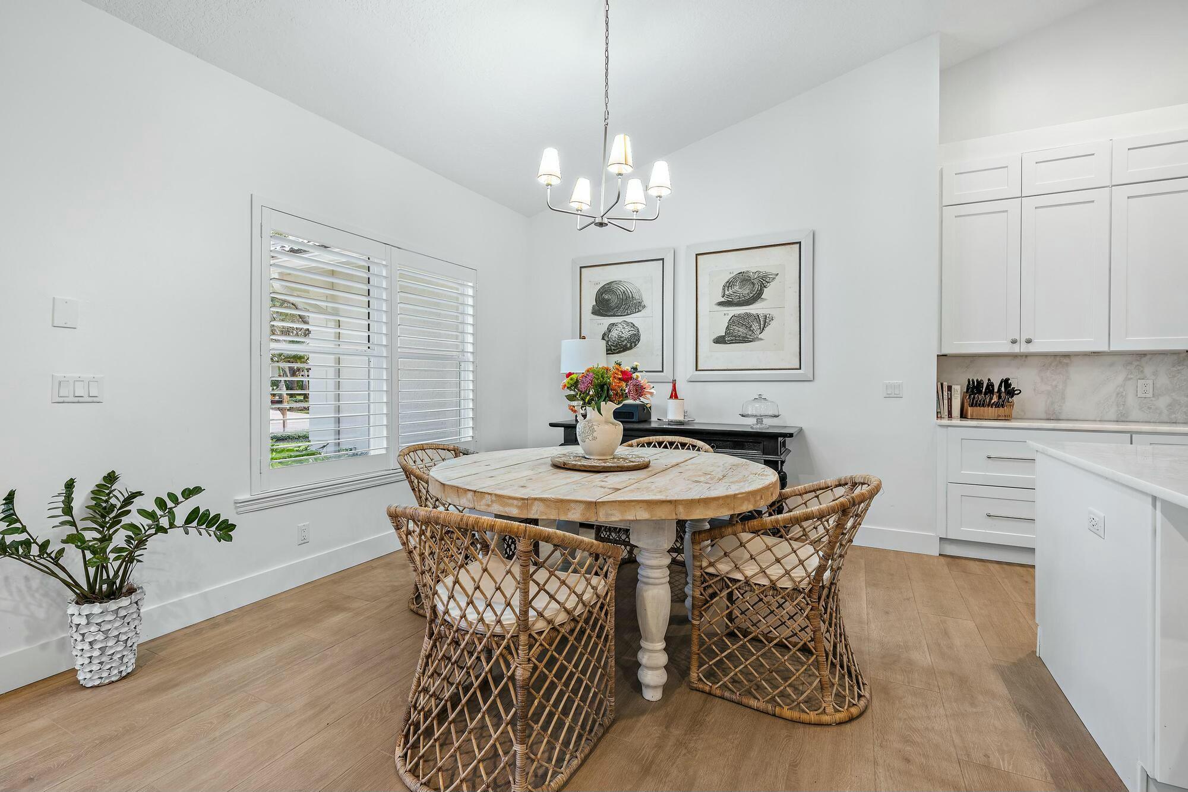
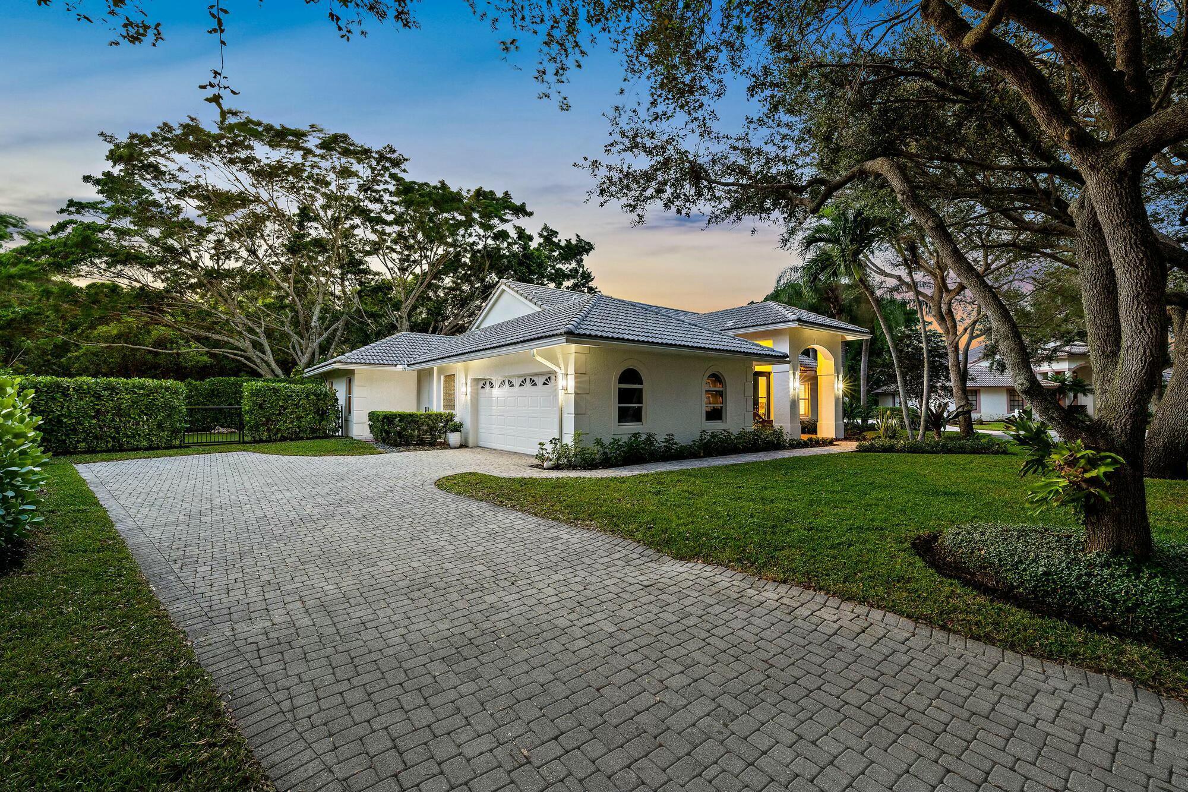
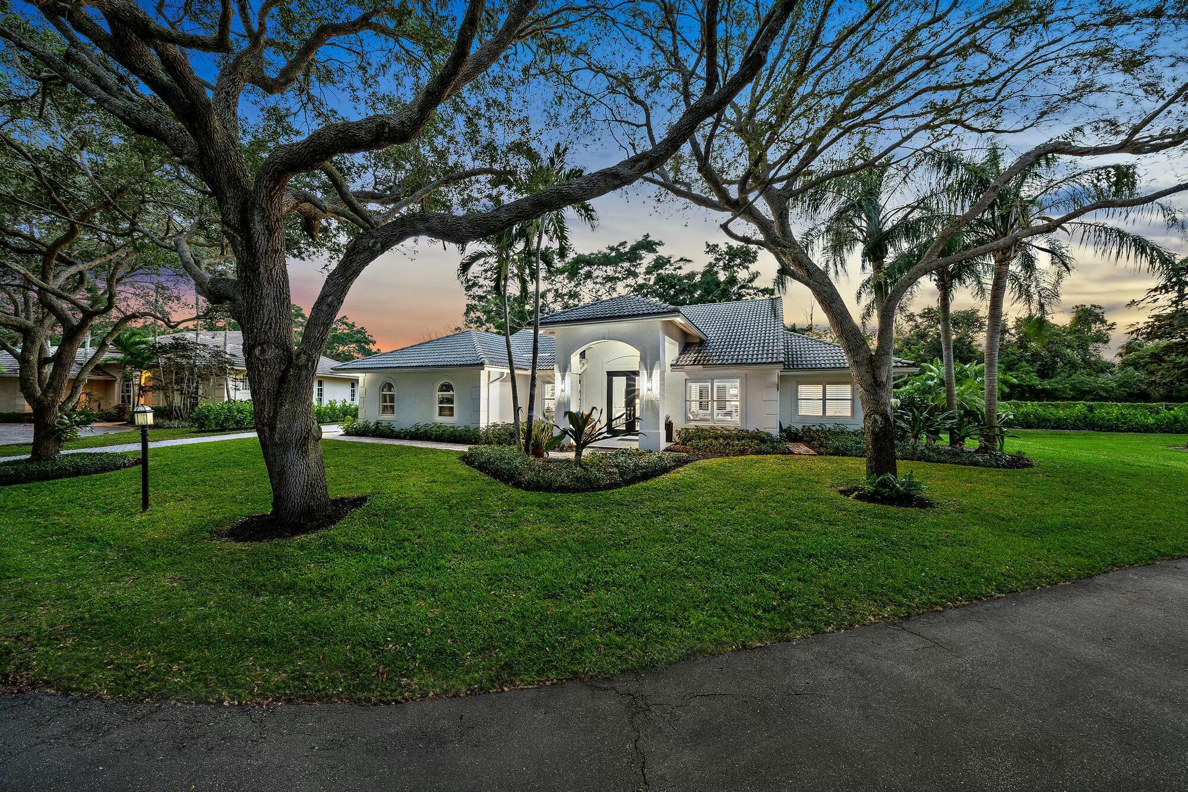
Nestled within the prestigious gated community of Heritage Oaks, renowned for its oak tree-lined streets and serene ambiance, this beautifully renovated 3-bedroom, 2-bathroom home is a true gem. Tucked away on a peaceful cul-de-sac, the home boasts an inviting open floor plan featuring a stunning vaulted ceiling that fills the living space with natural light. Step outside to discover a spacious Chicago brick patio, perfect for entertaining, relaxing, or enjoying the tranquil surroundings. With its blend of modern upgrades and timeless charm, this home offers the perfect retreat in a highly sought-after neighborhood.

Save
Ask
Tour
Hide
Share
Listing Snapshot
Price 
$1,099,000
Days On Site 
6 Days
Bedrooms 
3
Inside Area (SqFt) 
2,047 sqft
Total Baths 
2
Full Baths 
2
Partial Baths 
N/A
Lot Size 
0.36 Acres
Year Built 
1997
MLS® Number 
B26030725
Status 
Active
Property Tax 
$6,435.96
HOA/Condo/Coop Fees 
$440 monthly
Sq Ft Source 
Owner
Friends & Family
Recent Activity
6 days agoListing first seen on site
6 days agoListing updated with changes from the MLS®
General Features
Acres 
0.36
Attached Garage 
Yes
Direction Faces 
East
Garage 
Yes
Garage Spaces 
2
Levels 
One
Number Of Stories 
1
Parking 
AttachedGarage
Parking Spaces 
2
Pets 
Number LimitYes
Property Sub Type 
Single Family Residence
Security 
Gated Community
Sewer 
Public Sewer
Special Circumstances 
Standard
SqFt Total 
3017
Utilities 
Cable AvailableSewer AvailableWater Available
Water Source 
Public
Zoning 
RES
Interior Features
Appliances 
DryerDishwasherElectric RangeRefrigeratorWasher
Cooling 
Central Air
Flooring 
Tile
Furnished 
Unfurnished
Heating 
Central
Interior 
High CeilingsKitchen IslandSoaking Tub
Laundry Features 
Inside
Main Level Bedrooms 
3
Kitchen 
Dimensions - 12 X 12Level - MainArea - 144
Laundry 
Living Room 
Dimensions - 18 X 20Level - MainArea - 360
PrimaryBedroom 
Dimensions - 15 X 15Level - MainArea - 225
Save
Ask
Tour
Hide
Share
Exterior Features
Construction Details 
Block
Roof 
Tile
Community Features
Association Amenities 
PlaygroundTennis Court(s)
Association Dues 
440
Community Features 
Gated
Financing Terms Available 
CashConventional
HOA Fee Frequency 
Monthly
MLS Area 
5020 - Jupiter/Hobe Sound (Martin County) - South of Bridge Rd
Schools
School District
Unknown
Elementary School
Hobe Sound
Middle School
Murray
High School
South Fork
Listing courtesy of Compass Florida, LLC (Jupiter)


All listings featuring the BMLS logo are provided by BeachesMLS, Inc. This information is not verified for authenticity or accuracy and is not guaranteed. Copyright © 2026 BeachesMLS, Inc. (a Flex MLS feed)
Last checked: 2026-05-26 07:04 PM UTC

Neighborhood & Commute
Source: Walkscore
Save
Ask
Tour
Hide
Share

Perfect home finder

'VIP' Property Search

Buying a home? Why not take a few minutes to fill out a form to describe your ‘dream’ home and let us find you the closest property matches?

Get started