Save
Ask
Tour
Hide
Share
$1,225,000
64 Days On Site

6020 Curie Place
Palm Beach Gardens, FL33418

Single Family Residence|Pending
4
Beds
3
Total Baths
3
Full Baths
2,688
SqFt
$456
/SqFt
2018
Built
Subdivision:
ALTON NEIGHBORHOOD 1
County:
Palm Beach

Due to the health concerns created by Coronavirus, we are offering personal 1-1 online video walkthrough tours for those people that cannot be here in person.
Call Now: 561-676-2200
Is this the listing for you? We can help make it yours.
561-676-2200
6020 Curie Place6020 Curie Place6020 Curie Place6020 Curie Place
Save
Ask
Tour
Hide
Share

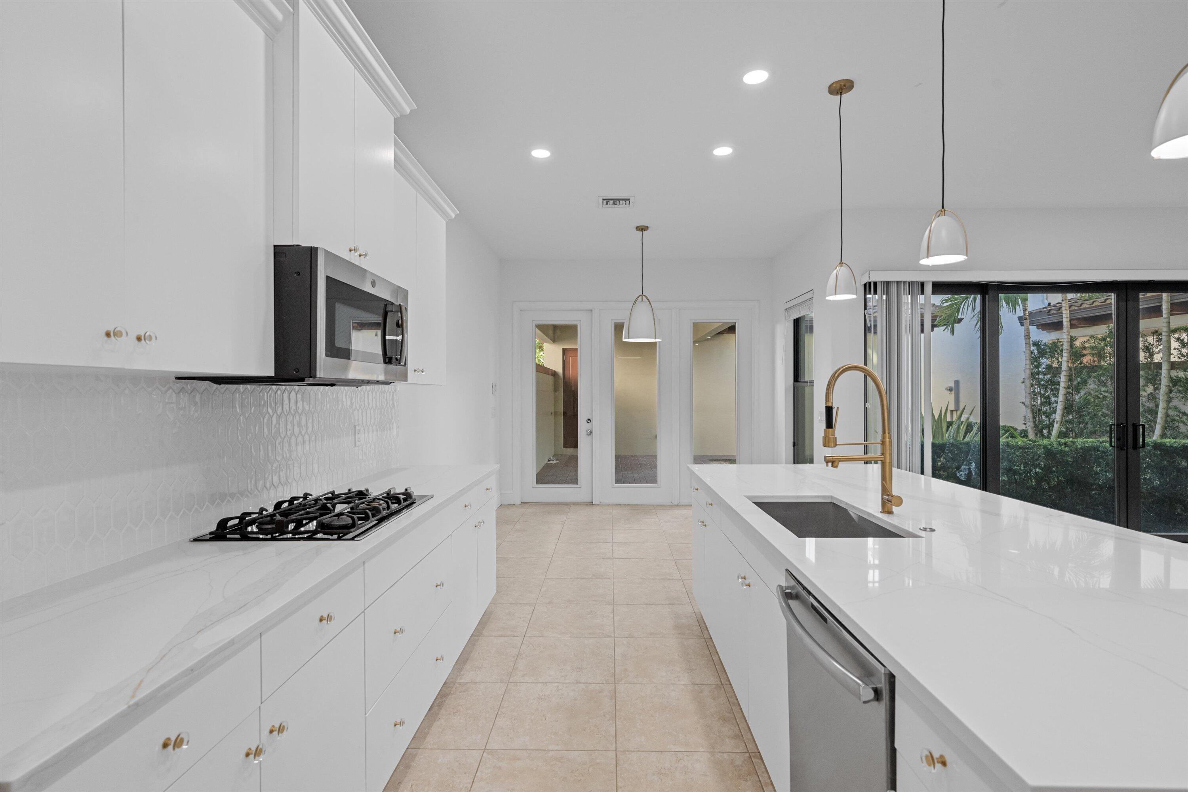
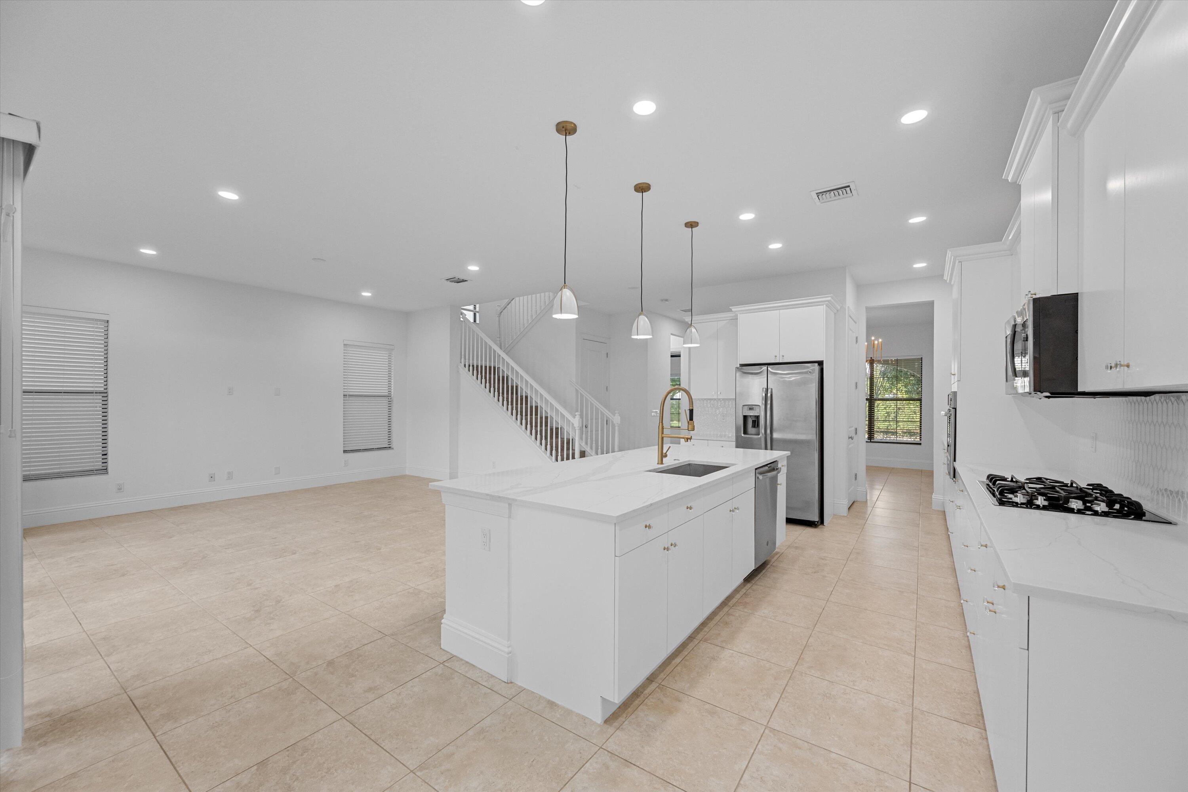
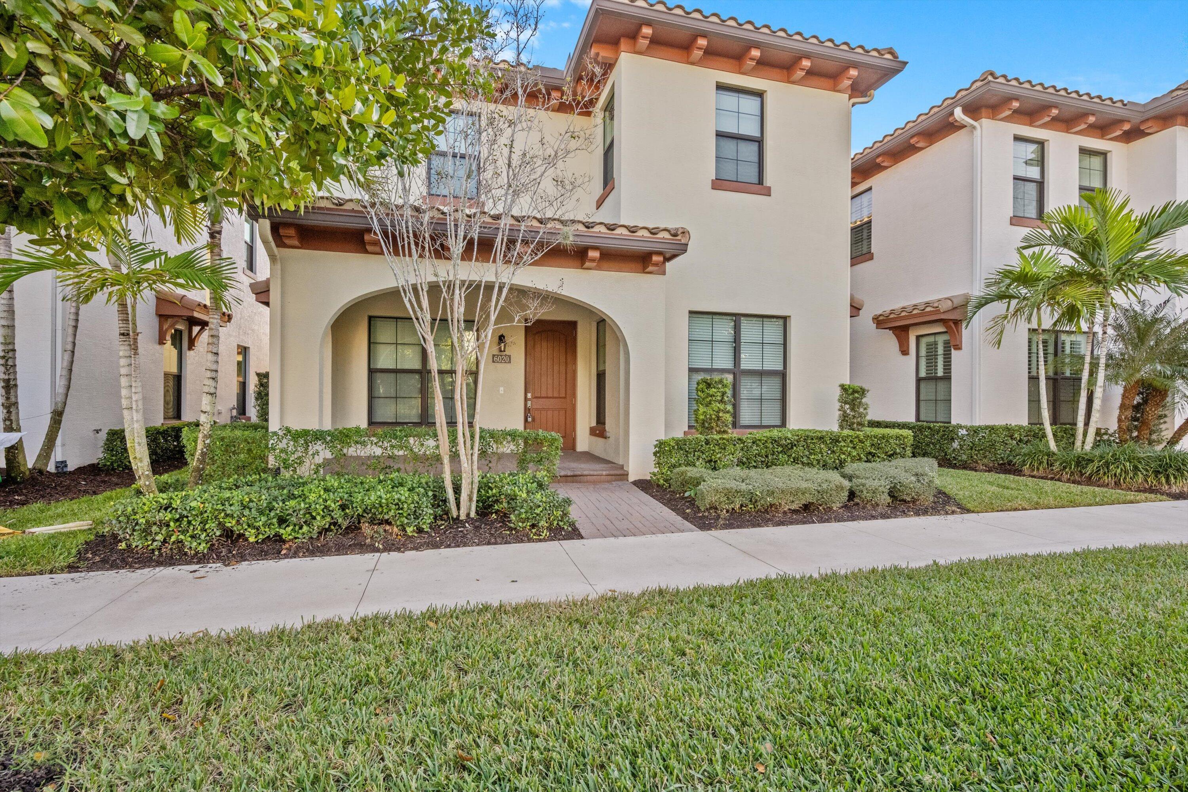
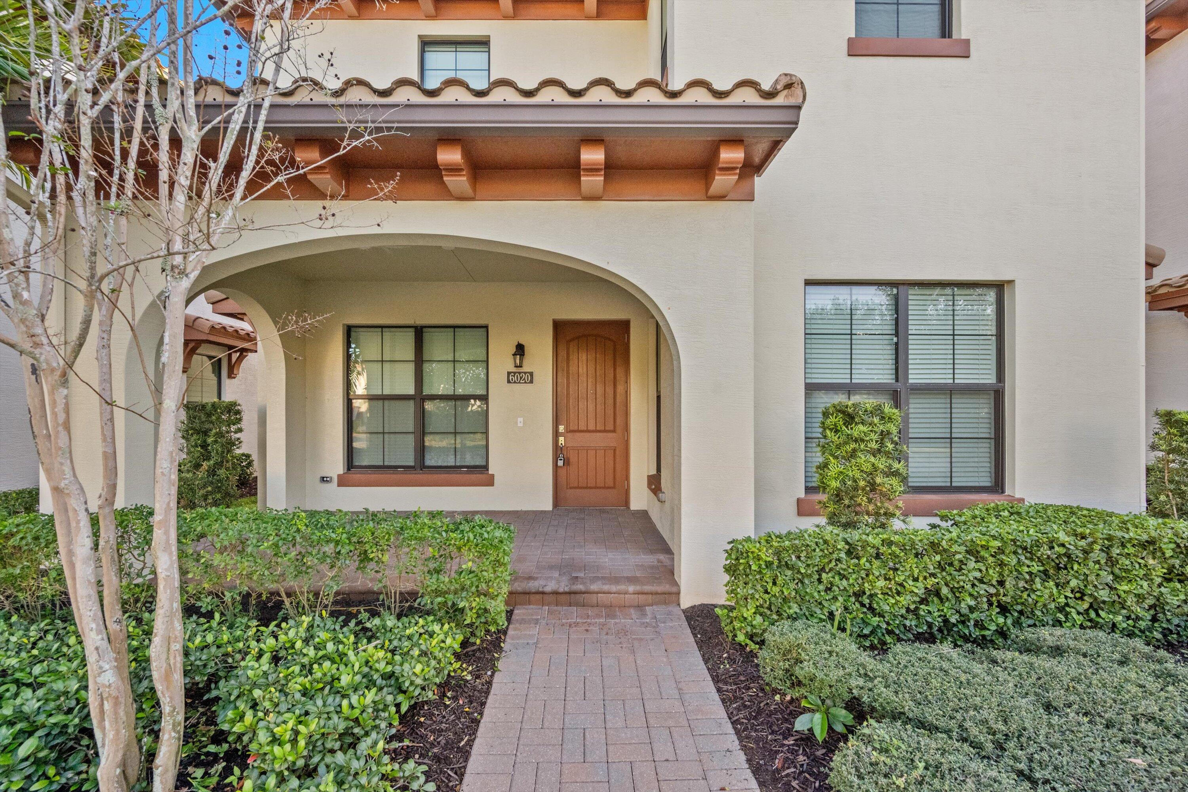
Fully remodeled 4 bedroom 3 bath two-story Alton home with 3 car garage. This updated residence in the highly sought-after Alton community of Palm Beach Gardens, offering the perfect blend of modern luxury, style, and comfort. Built in 2018, this impressive two-story home features all impact doors and windows, 2,688 Ac square feet of thoughtfully designed living space with high-end finishes throughout. Recent upgrades include an updated gourmet kitchen, soft close cabinets, gas cooktop, new quartz counters, gold hardware and new light fixtures. The first floor tile and all real new engineered hardwood flooring throughout, the upstairs with no carpet, and beautifully remodeled bathrooms that elevate the home's sophisticated appeal. See supplement remarks. The expansive master suite features a fully renovated bathroom complete with dual vanities, new tile, a frameless shower, gold accents, and recessed mirrors. Located in one of Palm Beach Gardens' premier lifestyle communities, residents enjoy access to exceptional resort-style amenities including a luxurious community pool, state-of-the-art fitness center, pickleball courts, playgrounds, dog park, and scenic walking trails. Conveniently situated just minutes from world-class shopping, dining, pristine beaches, and major highways, this exceptional home offers the very best of the Palm Beach Gardens lifestyle.

Save
Ask
Tour
Hide
Share
Listing Snapshot
Price 
$1,225,000
Days On Site 
64 Days
Bedrooms 
4
Inside Area (SqFt) 
2,688 sqft
Total Baths 
3
Full Baths 
3
Partial Baths 
N/A
Lot Size 
0.12 Acres
Year Built 
2018
MLS® Number 
B26030499
Status 
Pending
Property Tax 
$21,569.5
HOA/Condo/Coop Fees 
$457 monthly
Sq Ft Source 
Public Records
Friends & Family
Recent Activity
2 weeks agoListing updated with changes from the MLS®
2 weeks agoStatus changed to Pending
3 weeks agoPrice changed to $1,225,000
2 months agoListing first seen on site
General Features
Acres 
0.12
Attached Garage 
Yes
Carport 
3
Direction Faces 
North
Garage 
Yes
Garage Spaces 
3
Land Lease 
No
Levels 
Two
Number Of Stories 
2
Parking 
AttachedCarportDetached CarportDrivewayGarageGarage Door Opener
Parking Spaces 
5
Pets 
Breed RestrictionsYes
Property Condition 
Updated/Remodeled
Property Sub Type 
Single Family Residence
Security 
Closed Circuit Camera(s)Gated CommunitySmoke Detector(s)
Sewer 
Public Sewer
Special Circumstances 
Standard
SqFt Total 
3949
Utilities 
Cable AvailableElectricity ConnectedPhone AvailableSewer ConnectedWater Connected
Water Source 
Public
Zoning 
PCD (city)
Interior Features
Appliances 
CooktopDryerDishwasherGas CooktopIce MakerMicrowaveOvenRefrigeratorWasher
Cooling 
Central AirCeiling Fan(s)Electric
Flooring 
CarpetTileWood
Furnished 
Unfurnished
Heating 
CentralElectric
Interior 
Entrance FoyerKitchen IslandPantryStorageWalk-In Closet(s)
Laundry Features 
Washer HookupInsideLaundry RoomSink
Main Level Bedrooms 
1
Family Room 
Great Room 
Kitchen 
Dimensions - 11 X 19Level - MainArea - 209
Laundry 
Living Room 
Dimensions - 17 X 16Level - MainArea - 272
PrimaryBedroom 
Dimensions - 15 X 17Level - UpperArea - 255
Save
Ask
Tour
Hide
Share
Exterior Features
Construction Details 
BlockStucco
Exterior 
Awning(s)
Other Structures 
OutbuildingStorage
Patio And Porch 
PatioPorch
Pool Features 
AssociationHeated
Roof 
Tile
View 
Garden
Waterview 
Garden
Windows/Doors 
French Doors
Community Features
Association Amenities 
PoolBasketball CourtClubhouseDog ParkFitness CenterGatedManagementPlaygroundParkRecreation FacilitiesSaunaSpa/Hot TubSecurityTrail(s)
Association Dues 
457
Building Access 
Entry Level Living Area Y
Community Features 
GatedStreet LightsSidewalks
Financing Terms Available 
CashConventional
HOA Fee Frequency 
Monthly
MLS Area 
5320
Roads 
Paved
Schools
School District
Unknown
Elementary School
Marsh Pointe
Middle School
Watson B. Duncan
High School
William T. Dwyer
Listing courtesy of Illustrated Properties LLC (Jupiter)


All listings featuring the BMLS logo are provided by BeachesMLS, Inc. This information is not verified for authenticity or accuracy and is not guaranteed. Copyright © 2026 BeachesMLS, Inc. (a Flex MLS feed)
Last checked: 2026-07-22 11:48 PM UTC

Neighborhood & Commute
Source: Walkscore
Save
Ask
Tour
Hide
Share

Perfect home finder

'VIP' Property Search

Buying a home? Why not take a few minutes to fill out a form to describe your ‘dream’ home and let us find you the closest property matches?

Get started