

Save
Ask
Tour
Hide
$1,800
14 Days On Site
1790-B1790 Abbey Road 102West Palm Beach, FL33415
For Rent|Condominium|Pending
2
Beds
2
Total Baths
2
Full Baths
798
SqFt
$2
/SqFt
1984
Built
Subdivision:
ABBEY PARK GARDENS I CONDO
County:
Palm Beach
Due to the health concerns created by Coronavirus, we are offering personal 1-1 online video walkthrough tours for those people that cannot be here in person.
Call Now: 561-676-2200
Is this the listing for you? We can help make it yours.
561-676-2200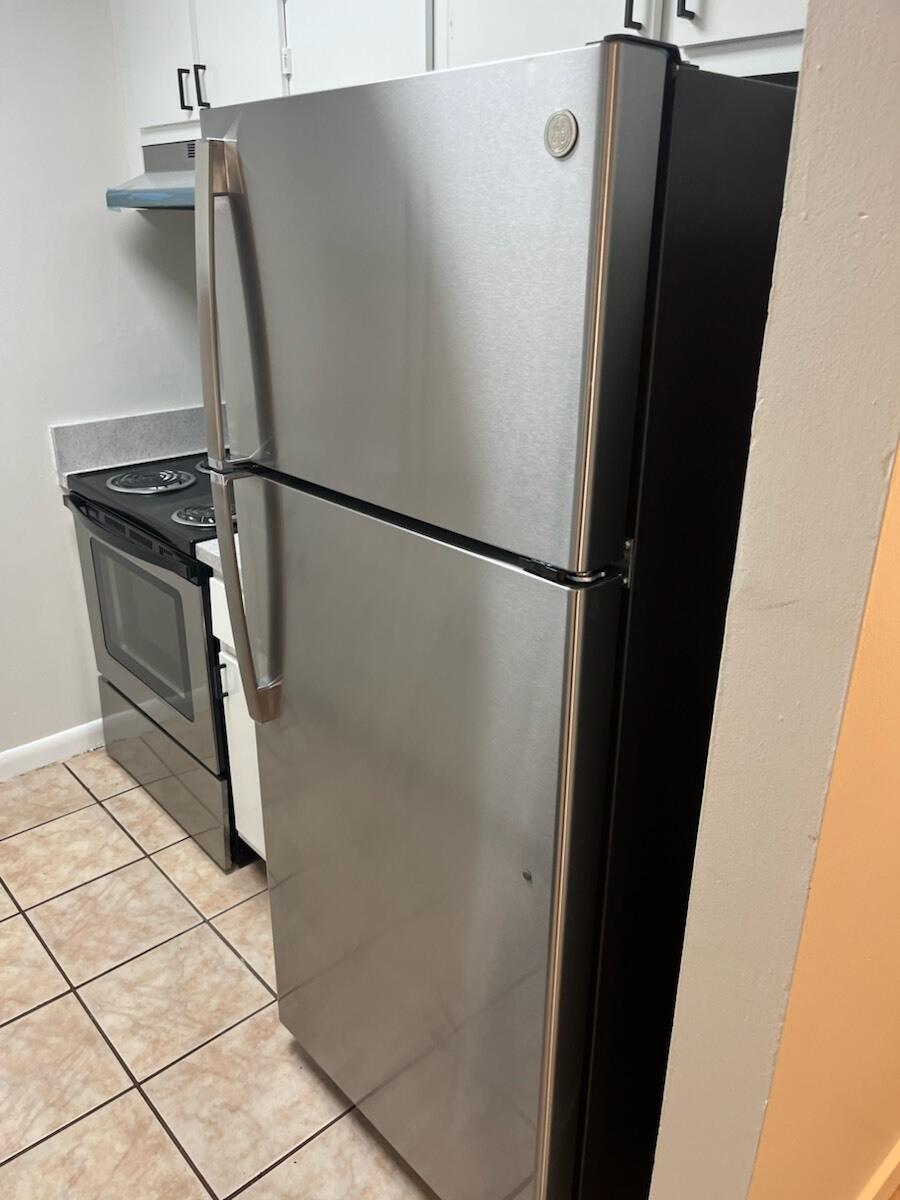
Save
Ask
Tour
Hide
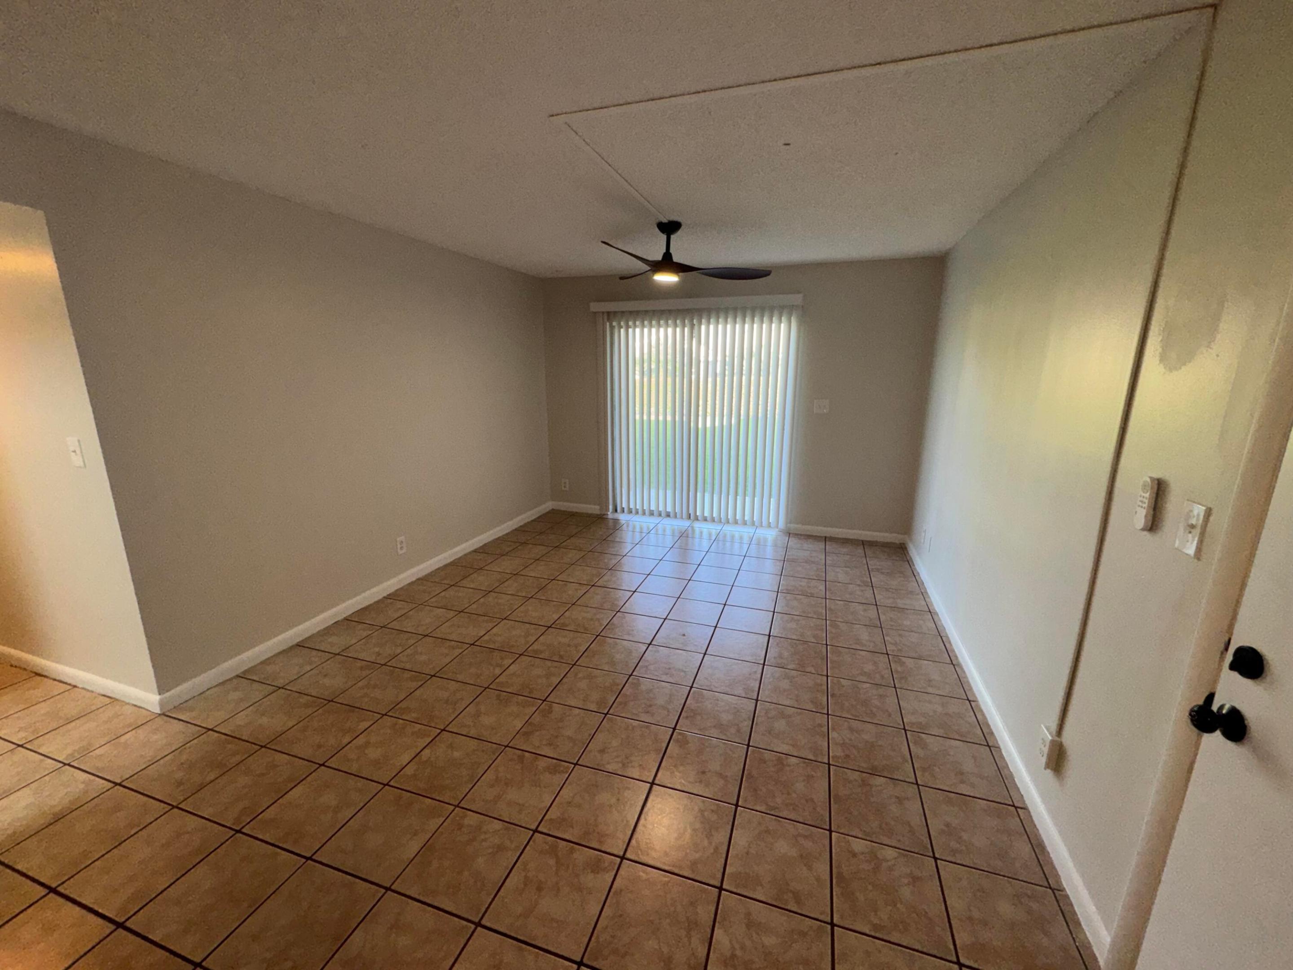
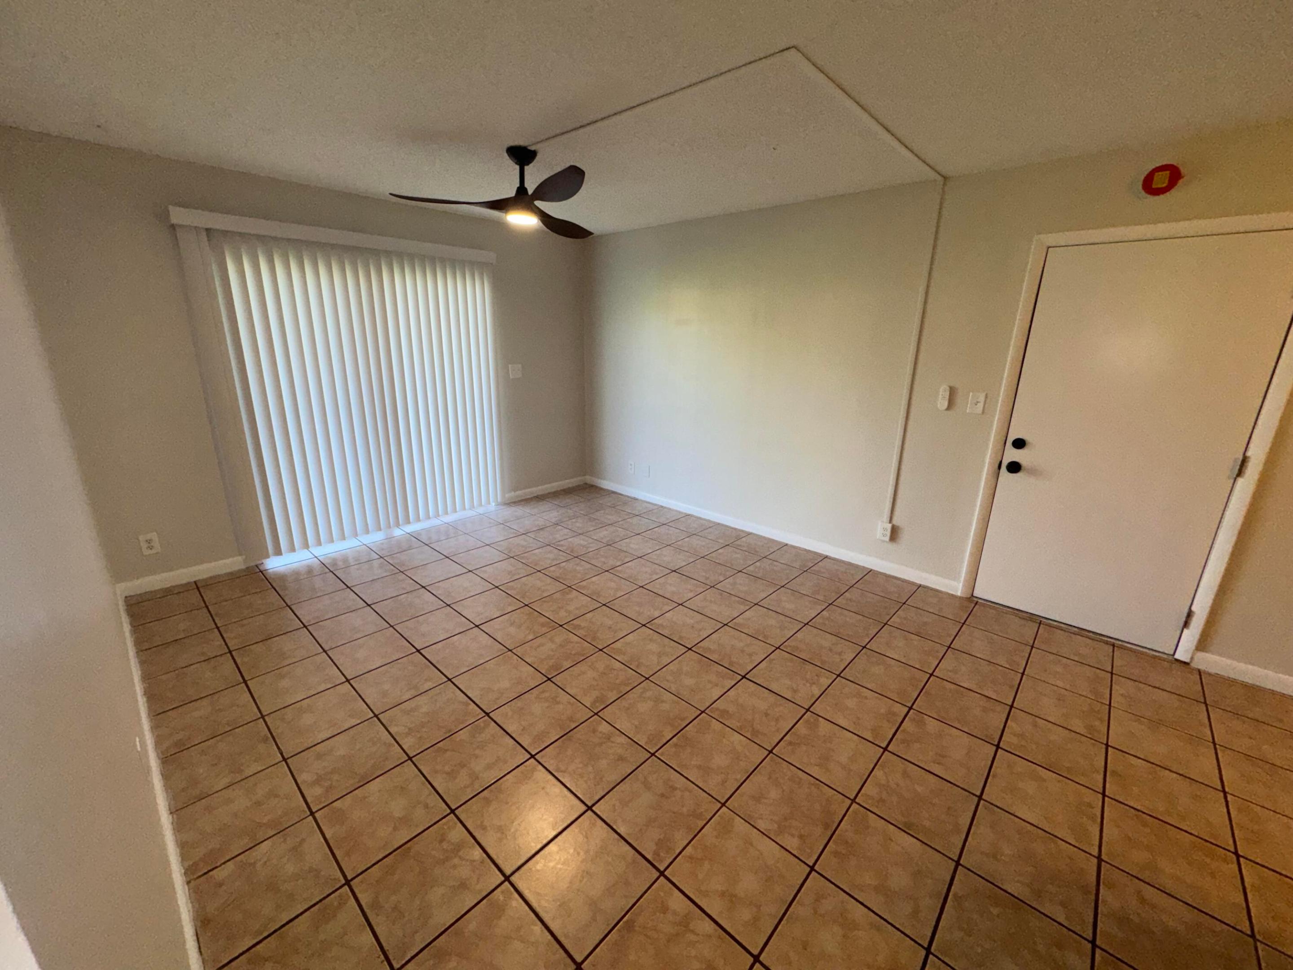
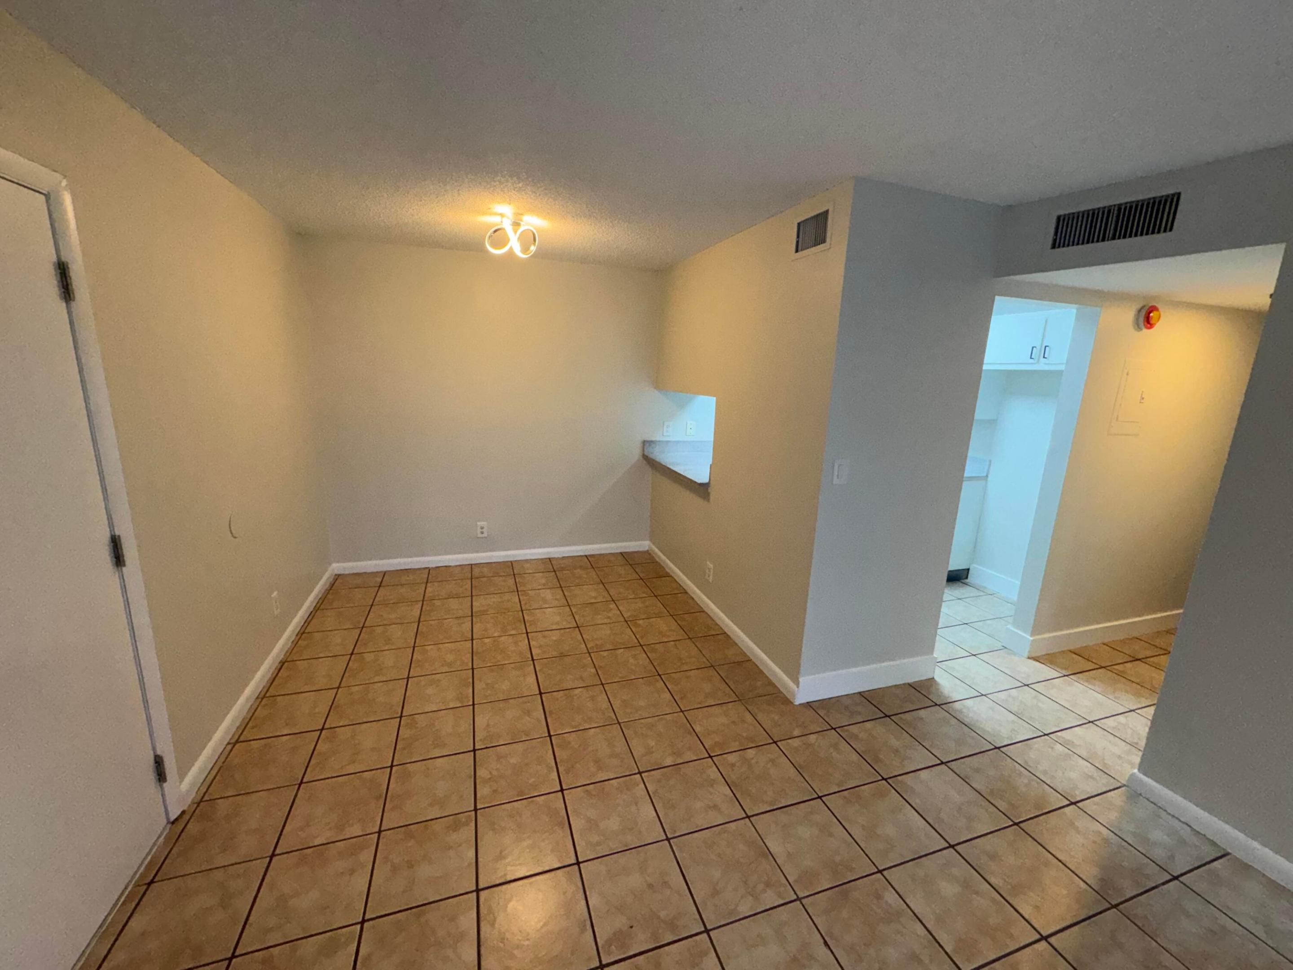
Available 1st-floor rear corner 2-bedroom, 2-bath apartment with a spacious master suite. The unit offers an inviting living room entry layout and has been recently painted. A washer and dryer are conveniently located on the patio. Tenant is responsible for electric, water and internet. Small pets under 30lbs. are welcomed in Condominium. The community features a pool and tennis courts and is centrally located in West Palm Beach, offering both convenience and a quiet setting. The unit includes two assigned parking spaces (B-102) and is professionally managed by attentive landlords.
Save
Ask
Tour
Hide
Listing Snapshot
Price
$1,800
Days On Site
14 Days
Bedrooms
2
Inside Area (SqFt)
798 sqft
Total Baths
2
Full Baths
2
Partial Baths
N/A
Lot Size
N/A
Year Built
1984
MLS® Number
B26027882
Status
Pending
Property Tax
N/A
HOA/Condo/Coop Fees
N/A
Sq Ft Source
Public Records
Friends & Family
Recent Activity
| 6 days ago | Listing updated with changes from the MLS® | |
| 6 days ago | Status changed to Pending | |
| 2 weeks ago | Listing first seen on site |
General Features
Available on
2026-05-15
Direction Faces
Southeast
Levels
One
Number Of Stories
2
Parking
AssignedDeededGuest
Parking Spaces
2
Pets
Breed RestrictionsNumber LimitSize LimitYes
Property Sub Type
Condominium
Security
Smoke Detector(s)
Sewer
Septic Tank
SqFt Total
798
Utilities
Cable ConnectedElectricity ConnectedPhone ConnectedSewer ConnectedWater Connected
Interior Features
Appliances
DryerDishwasherElectric Water HeaterRangeRefrigeratorWater Heater
Cooling
Central AirCeiling Fan(s)
Flooring
Ceramic Tile
Furnished
Unfurnished
Heating
Central
Laundry Features
OutsideSee Remarks
Main Level Bedrooms
1
Bedroom 2
Dimensions - 0 X 0Level - Main
Kitchen
Dimensions - 0 X 0Level - Main
Laundry
Living Room
Dimensions - 0 X 0Level - Main
PrimaryBedroom
Dimensions - 0 X 0Level - Main
Save
Ask
Tour
Hide
Exterior Features
Exterior
None
Patio And Porch
Patio
Pool Features
Association
View
Other
Waterview
Other
Community Features
Association Amenities
PoolClubhouseTennis Court(s)
Building Access
Entry Level Living Area Y
Community Features
Street Lights
MLS Area
5510
Schools
School District
Unknown
Elementary School
Forest Hill
Middle School
L. C. Swain
High School
John I. Leonard
Listing courtesy of Towne & Country Real Estate, LLC

All listings featuring the BMLS logo are provided by BeachesMLS, Inc. This information is not verified for authenticity or accuracy and is not guaranteed. Copyright © 2026 BeachesMLS, Inc. (a Flex MLS feed)
Last checked: 2026-05-27 05:13 PM UTC
All listings featuring the BMLS logo are provided by BeachesMLS, Inc. This information is not verified for authenticity or accuracy and is not guaranteed. Copyright © 2026 BeachesMLS, Inc. (a Flex MLS feed)
Last checked: 2026-05-27 05:13 PM UTC
Neighborhood & Commute
Source: Walkscore
Save
Ask
Tour
Hide
Did you know? You can invite friends and family to your search. They can join your search, rate and discuss listings with you.