
Save
Ask
Tour
Hide
Share
$2,300
14 Days On Site

144 SW Peacock Boulevard 23-101
Port St Lucie, FL34986

For Rent|Condominium|Pending
3
Beds
2
Total Baths
2
Full Baths
1,536
SqFt
$1
/SqFt
2005
Built
Subdivision:
THE BELMONT AT ST LUCIE WEST, A CONDOMINIUM
County:
St Lucie

Due to the health concerns created by Coronavirus, we are offering personal 1-1 online video walkthrough tours for those people that cannot be here in person.
Call Now: 561-676-2200
Is this the listing for you? We can help make it yours.
561-676-2200
144 SW Peacock Boulevard 23-101144 SW Peacock Boulevard 23-101144 SW Peacock Boulevard 23-101144 SW Peacock Boulevard 23-101
Save
Ask
Tour
Hide
Share

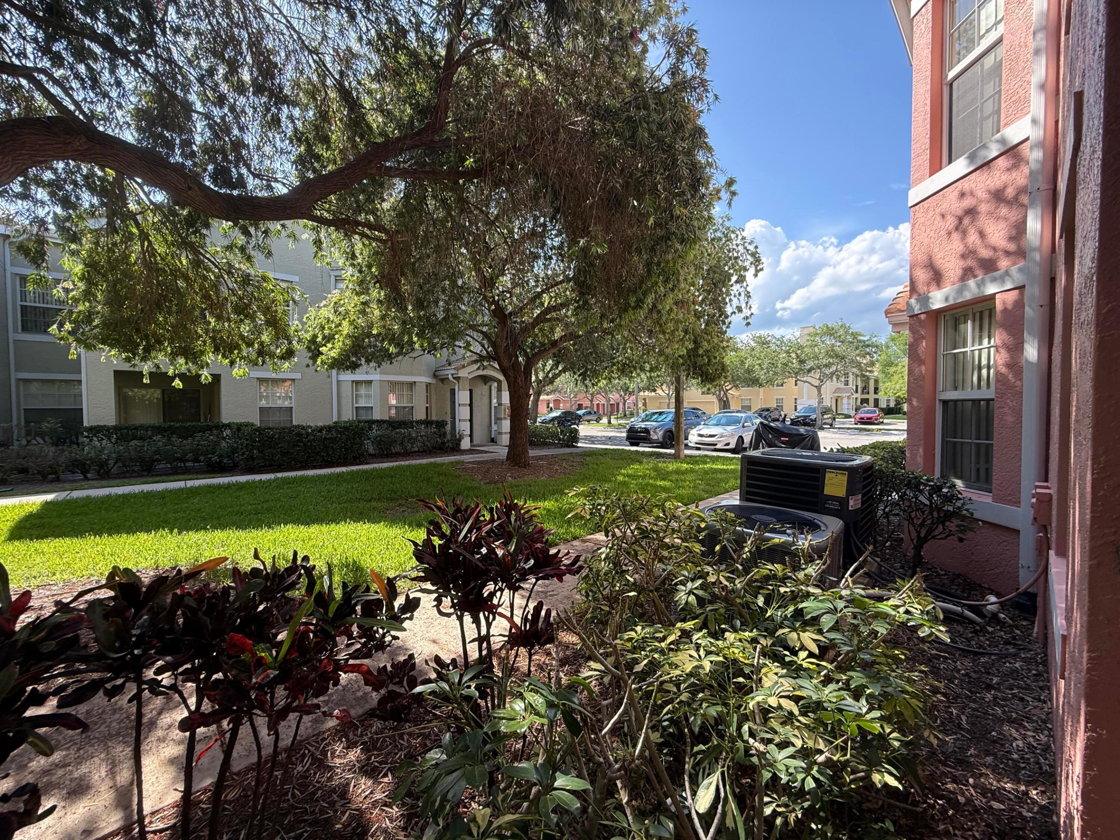
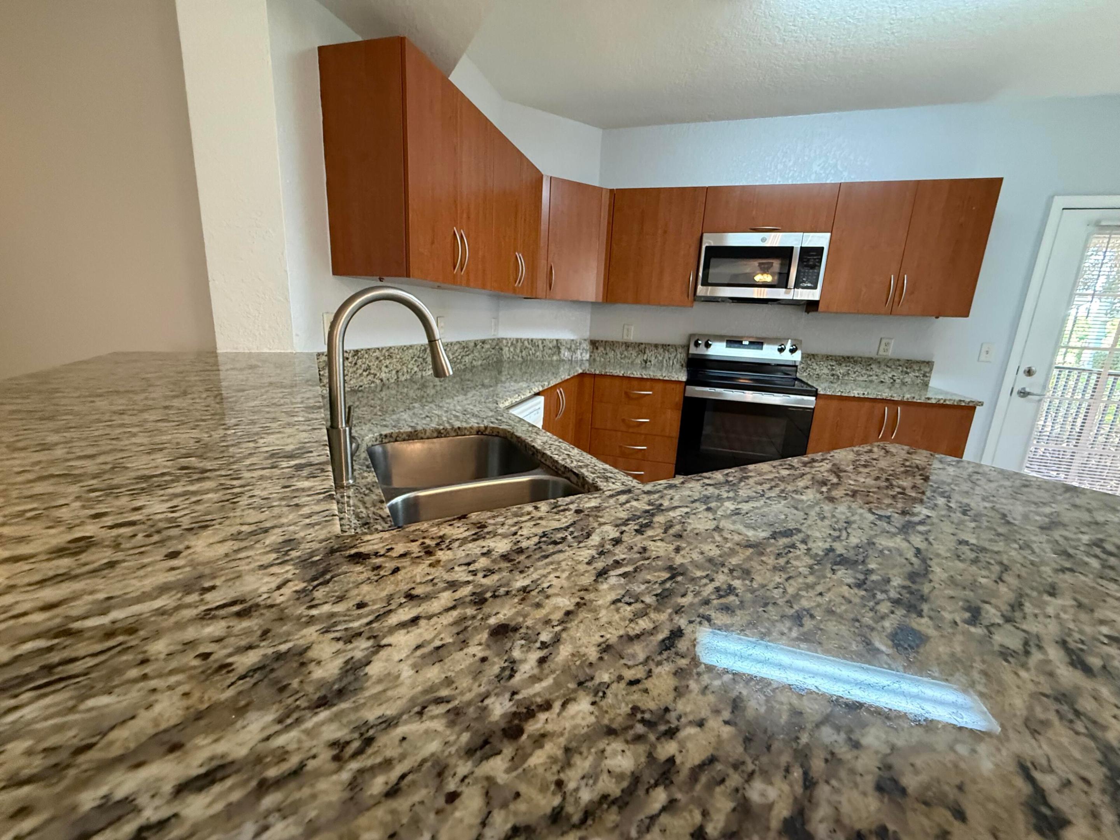
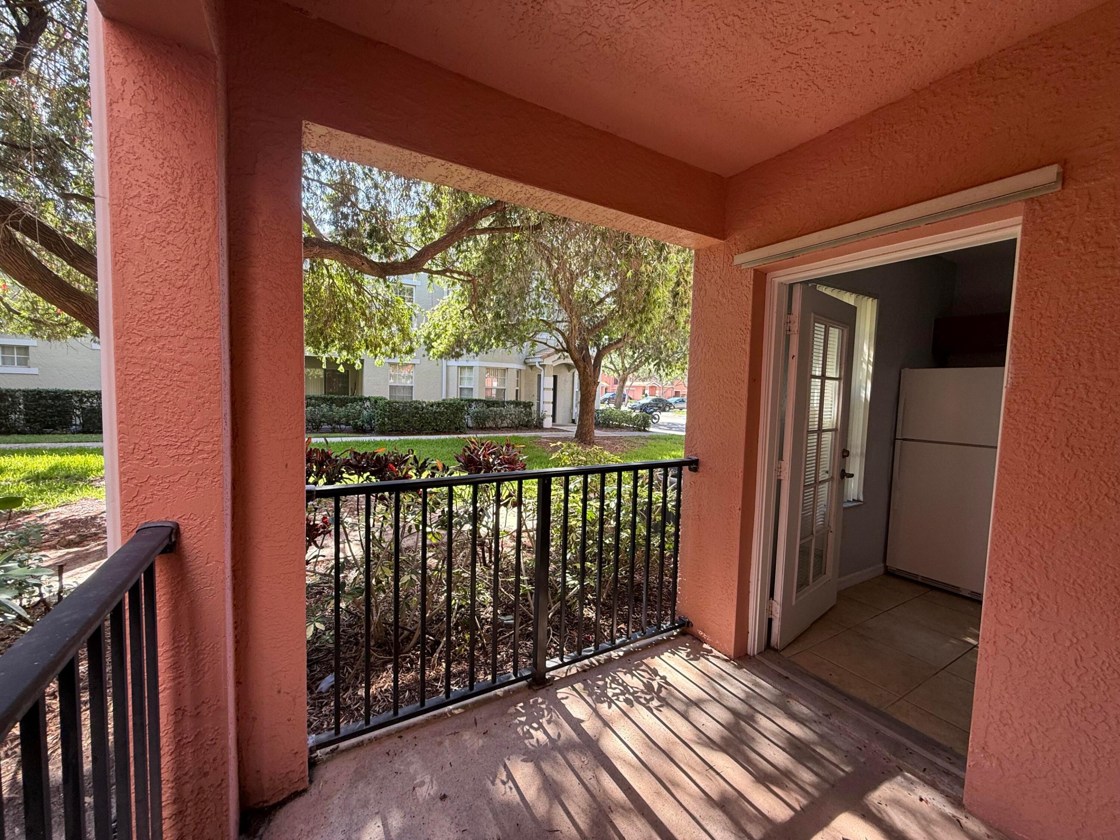
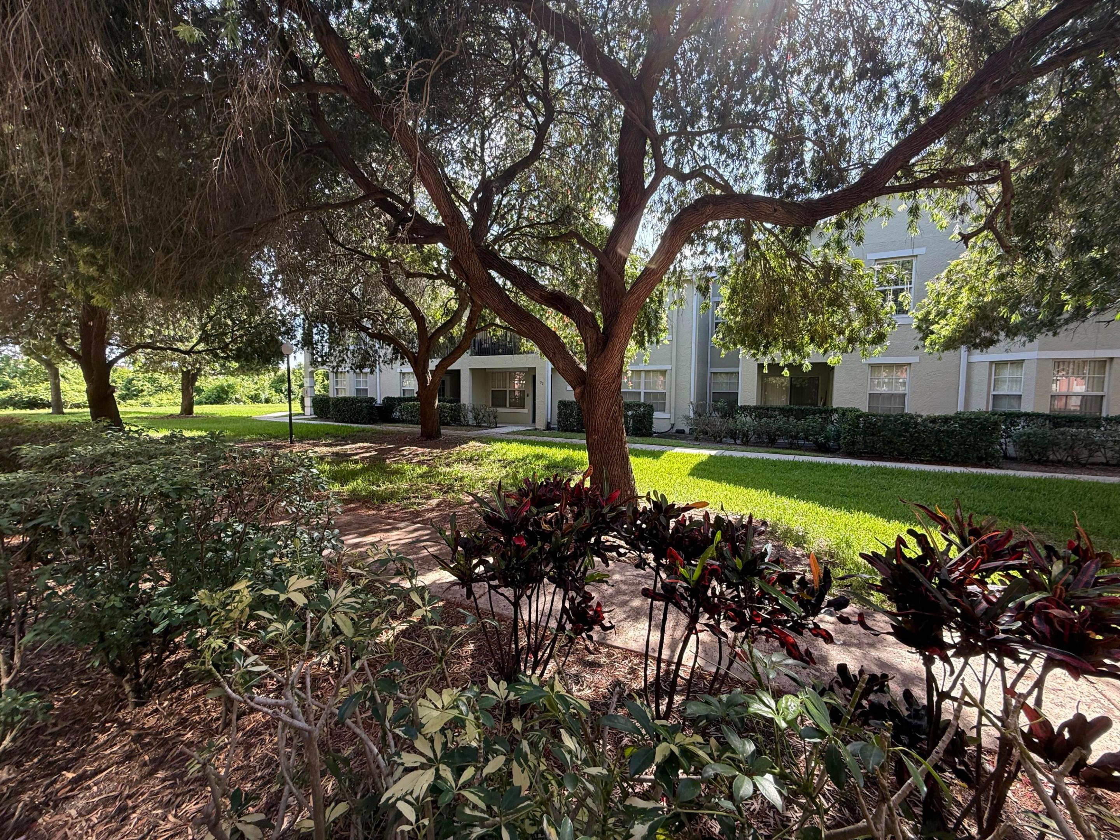
Beautifully maintained and ideally located 3-bedroom, 2-bath condo with 1-car garage. Spacious open living and dining areas filled with natural light from large windows; tile and vinyl flooring throughout. The kitchen features granite countertops and plenty of cabinet space. Large primary suite includes a walk-in closet and direct access to an oversized covered balcony; primary bath offers a roman tub and separate shower. Separate laundry room with washer and dryer included. Located in a beautifully landscaped gated community featuring resort-style amenities including a heated pool and spa, fitness center, tennis courts, media room, and valet trash service. Conveniently located within walking distance to restaurants, shopping, entertainment, and Clover Park (Mets Stadium). Won't last!!!!

Save
Ask
Tour
Hide
Share
Listing Snapshot
Price 
$2,300
Days On Site 
14 Days
Bedrooms 
3
Inside Area (SqFt) 
1,536 sqft
Total Baths 
2
Full Baths 
2
Partial Baths 
N/A
Lot Size 
N/A
Year Built 
2005
MLS® Number 
B26027113
Status 
Pending
Property Tax 
N/A
HOA/Condo/Coop Fees 
N/A
Sq Ft Source 
Other
Friends & Family
Recent Activity
4 days agoStatus changed to Pending
2 weeks agoListing first seen on site
2 weeks agoListing updated with changes from the MLS®
General Features
Attached Garage 
Yes
Available on 
2026-05-01
Direction Faces 
West
Disclosures 
Owner Is Listing Agent
Garage 
Yes
Garage Spaces 
2
Number Of Stories 
1
Parking 
AssignedAttachedGarageGarage Door Opener
Parking Spaces 
4
Pets 
Breed RestrictionsNumber LimitSize LimitYes
Property Sub Type 
Condominium
Security 
Gated CommunitySmoke Detector(s)
Sewer 
Public Sewer
SqFt Total 
1997
Interior Features
Appliances 
DryerDishwasherElectric Water HeaterDisposalMicrowaveRefrigeratorWater HeaterWasher
Cooling 
Ceiling Fan(s)Electric
Flooring 
Ceramic TileVinyl
Furnished 
Unfurnished
Heating 
CentralElectric
Interior 
Built-in FeaturesPantryBarWalk-In Closet(s)
Laundry Features 
Inside
Main Level Bedrooms 
1
Bedroom 2 
Dimensions - 10 X 13Level - MainArea - 130
Bedroom 3 
Dimensions - 10 X 14Level - MainArea - 140
Dining Room 
Dimensions - 9 X 15Level - MainArea - 135
Kitchen 
Dimensions - 15 X 10Level - MainArea - 150
Laundry 
Living Room 
Dimensions - 12 X 12Level - MainArea - 144
PrimaryBedroom 
Dimensions - 14 X 16Level - MainArea - 224
Utility Room 
Dimensions - 5 X 11Level - MainArea - 55
Save
Ask
Tour
Hide
Share
Exterior Features
Exterior 
None
Patio And Porch 
CoveredPatioScreened
View 
Garden
Waterview 
Garden
Community Features
Association Amenities 
ClubhouseFitness CenterManagement
Community Features 
GatedStreet Lights
MLS Area 
7500
Listing courtesy of Helios Realty Services LLC


All listings featuring the BMLS logo are provided by BeachesMLS, Inc. This information is not verified for authenticity or accuracy and is not guaranteed. Copyright © 2026 BeachesMLS, Inc. (a Flex MLS feed)
Last checked: 2026-05-26 05:15 PM UTC

Neighborhood & Commute
Source: Walkscore
Save
Ask
Tour
Hide
Share

Perfect home finder

'VIP' Property Search

Buying a home? Why not take a few minutes to fill out a form to describe your ‘dream’ home and let us find you the closest property matches?

Get started