Save
Ask
Tour
Hide
Share
$1,020,000
93 Days On Site

2044 SE Mosaic Boulevard
Port St Lucie, FL34984

For Sale|Single Family Residence|Active
3
Beds
4
Total Baths
3
Full Baths
1
Partial Bath
2,654
SqFt
$384
/SqFt
2024
Built
Subdivision:
VERANDA ESTATES PHASE 1
County:
St Lucie

Due to the health concerns created by Coronavirus, we are offering personal 1-1 online video walkthrough tours for those people that cannot be here in person.
Call Now: 561-676-2200
Is this the listing for you? We can help make it yours.
561-676-2200
2044 SE Mosaic Boulevard2044 SE Mosaic Boulevard2044 SE Mosaic Boulevard2044 SE Mosaic Boulevard
Save
Ask
Tour
Hide
Share

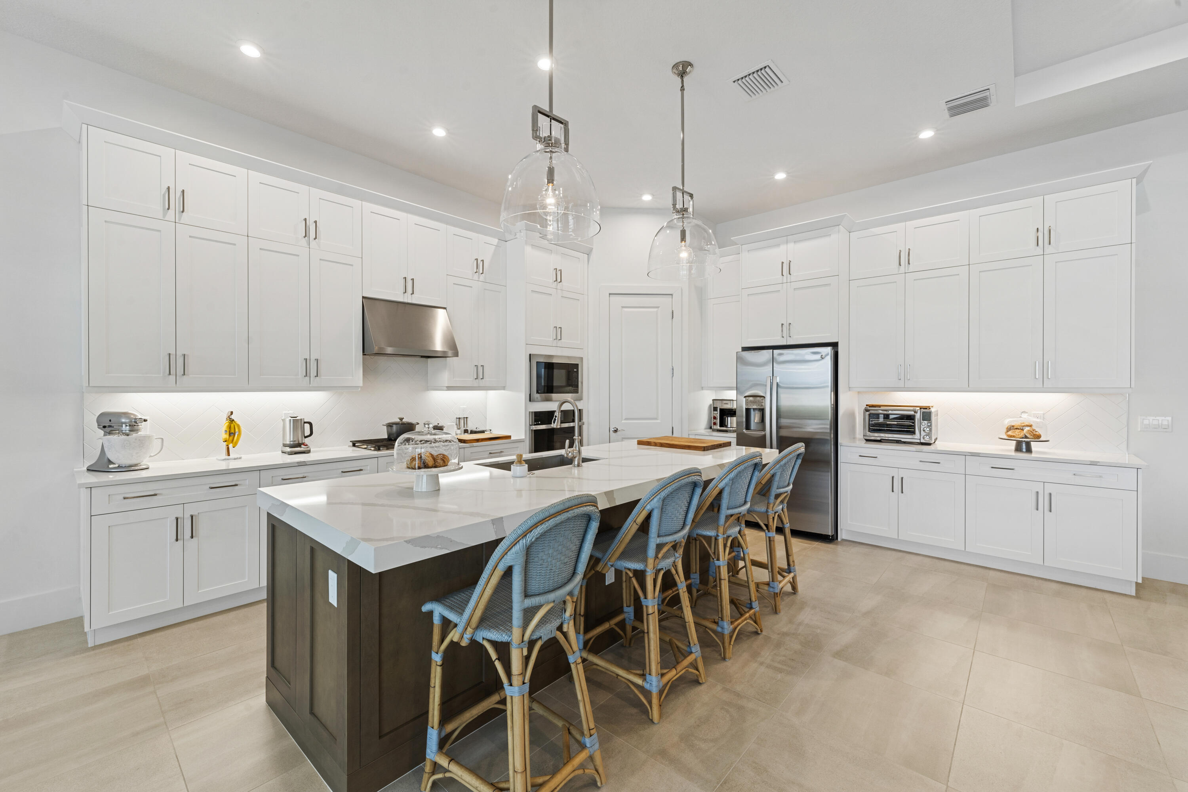
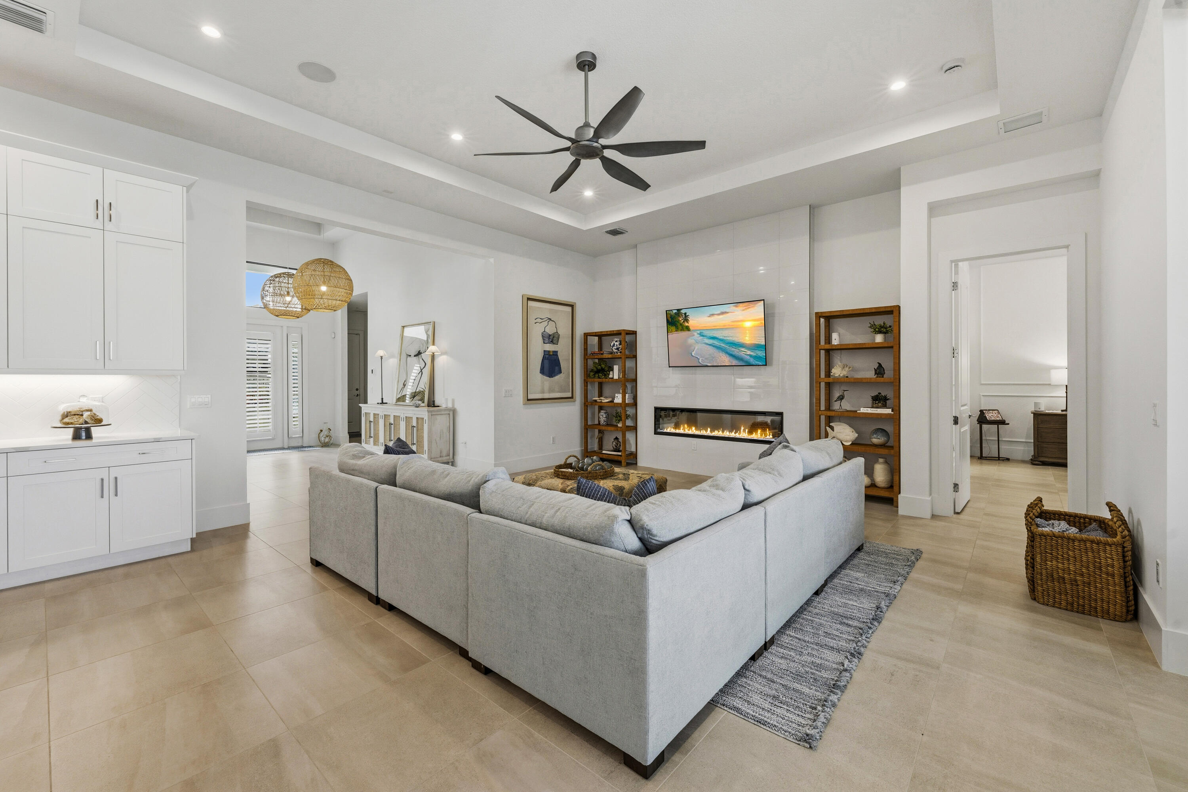
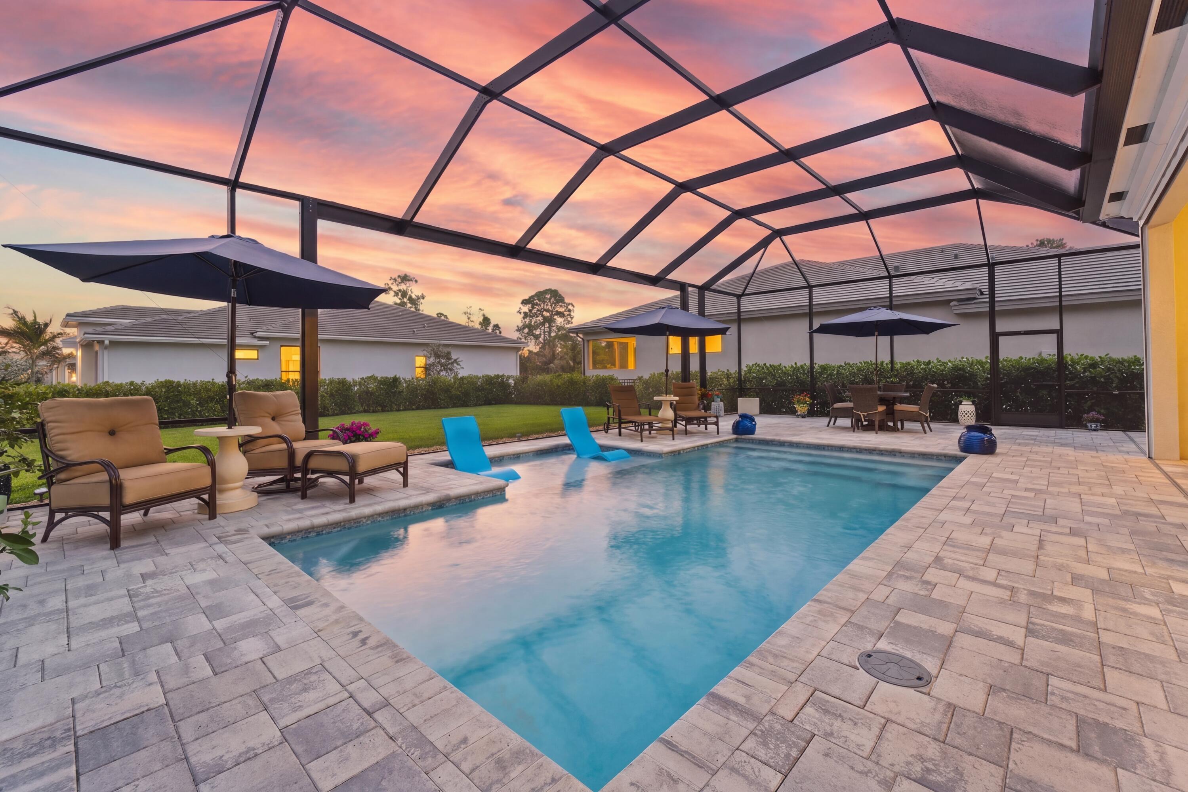
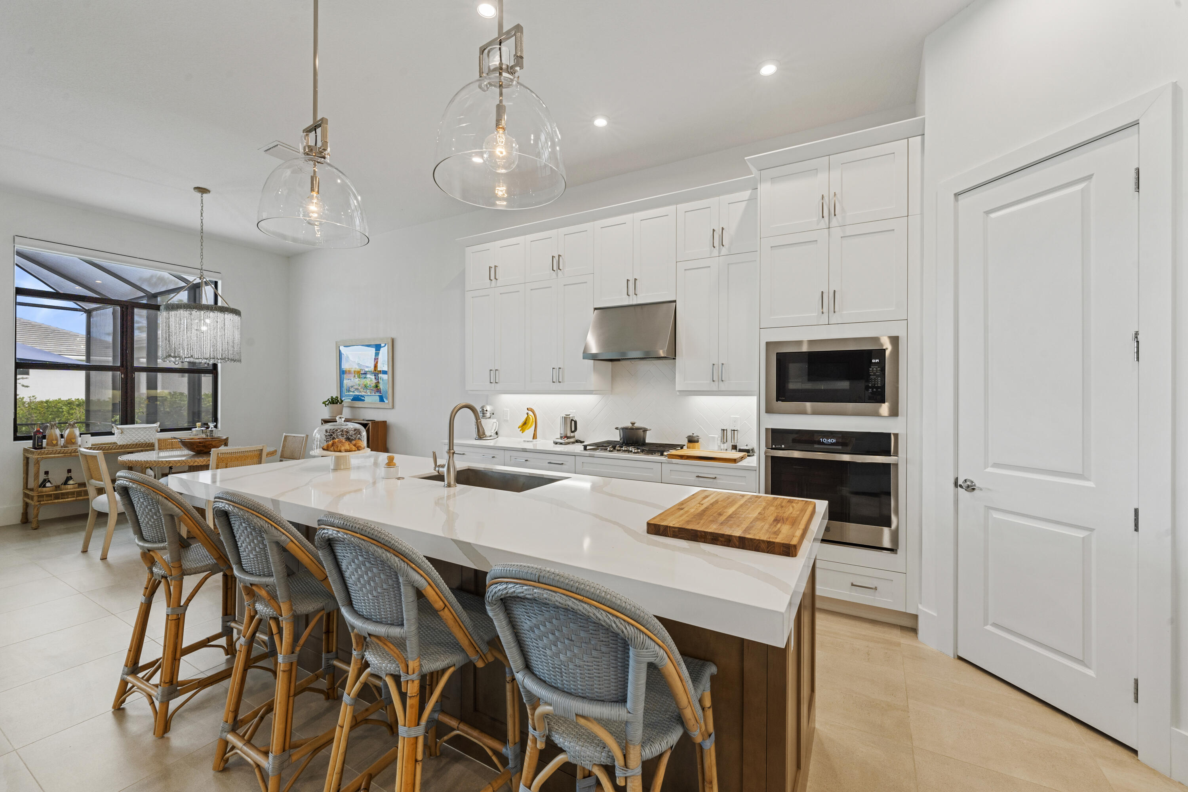
This luxury single family Florida home is thoughtfully designed for both peace of mind and buyers looking for high end finishes and functionality. Key features include impact windows and doors, whole house generator, Rinnai water heater, a saltwater pool with sun shelf, and a 3 car garage, providing security, comfort, and resort style living. Exterior upgrades include sealed paver driveway, pool and lanai, full home gutters, ADT exterior security cameras, and a metal fenced backyard with two gates. The pool is pre wired for a heater, and the lake fed sprinkler system supports efficient irrigation. HVAC is professionally serviced every six months. Inside, the home offers 24" tile flooring throughout the main living areas and owner's suite, with upgraded carpet in secondary bedrooms. The foyer features a wood inlay ceiling with pendant lighting, setting a refined tone upon entry. The laundry room includes 42" cabinets, quartz countertops, and washer and dryer, ideal for full time or seasonal living. The three car garage is enhanced with epoxy flooring, built in cabinetry, attic storage decking, two dehumidifiers, and automatic garage door openers, making it ideal for vehicle storage, hobbies, or extended stays. Secondary bedrooms feature ceiling fans, walk in closets, custom silk blinds, and private ensuite bathrooms with frameless glass showers, ceiling height tile, quartz countertops, mirrors to the ceiling, and one piece Kohler toilets. A stylish half bath offers quartz countertops and a ceiling height mirror. Additional living spaces include a flex/bonus room—perfect for a home office or guest retreat—and a living room with electric fireplace, tile accent wall, recessed lighting, and TV wall mount. The owner's suite retreat features a tray ceiling, accent wall, and custom silk blinds, creating a tranquil private escape. This move in ready, low maintenance luxury home combines thoughtful upgrades, elegant design, and Florida lifestyle living—ideal for relocation buyers, second home owners, or full time residents. HOA dues are paid until January 2027.

Save
Ask
Tour
Hide
Share
Listing Snapshot
Price 
$1,020,000
Days On Site 
93 Days
Bedrooms 
3
Inside Area (SqFt) 
2,654 sqft
Total Baths 
4
Full Baths 
3
Partial Baths 
1
Lot Size 
0.3 Acres
Year Built 
2024
MLS® Number 
B26019737
Status 
Active
Property Tax 
$8,769.48
HOA/Condo/Coop Fees 
$241.33 monthly
Sq Ft Source 
Appraiser
Friends & Family
Recent Activity
3 weeks agoPrice changed to $1,020,000
3 weeks agoListing updated with changes from the MLS®
3 months agoListing first seen on site
General Features
Acres 
0.3
Attached Garage 
Yes
Direction Faces 
West
Foundation 
Slab
Garage 
Yes
Garage Spaces 
3
Land Lease 
No
Levels 
One
Number Of Stories 
1
Parking 
AttachedDrivewayGarageGarage Door OpenerPaver Block
Parking Spaces 
3
Pets 
Yes
Property Sub Type 
Single Family Residence
Security 
Gated CommunitySmoke Detector(s)
Sewer 
Public SewerPrivate Sewer
Special Circumstances 
Standard
SqFt Total 
3775
Style 
Contemporary
Utilities 
Electricity ConnectedPropaneWater Connected
Water Source 
Public
Zoning 
Planned Un
Interior Features
Appliances 
CooktopDryerDishwasherGas CooktopDisposalIce MakerMicrowaveOvenRefrigeratorTankless Water HeaterWater HeaterWasher
Cooling 
Central AirCeiling Fan(s)
Fireplace 
Yes
Fireplace Features 
Electric
Flooring 
CarpetConcreteTileVinyl
Furnished 
Negotiable
Heating 
Central
Interior 
Eat-in KitchenHigh CeilingsKitchen IslandPantryWalk-In Closet(s)
Laundry Features 
Washer HookupInsideLaundry RoomSink
Main Level Bedrooms 
3
Window Features 
BlindsPlantation ShuttersStorm Window(s)
Bedroom 2 
Dimensions - 11 X 12Level - FirstArea - 132Description - 2nd bedroom with on suite
Bedroom 3 
Dimensions - 11 X 12Level - FirstArea - 132Description - 3rd bedroom with on suite
Den 
Dimensions - 12 X 17Level - FirstArea - 204Description - Den or Flex room
Dining Room 
Dimensions - 11 X 12Level - FirstArea - 132
Kitchen 
Dimensions - 12 X 17Level - FirstArea - 204Description - Kitchen is open to the dining and living area.
Laundry 
Dimensions - 10 X 11Level - FirstArea - 110
Living Room 
Dimensions - 20 X 22Level - FirstArea - 440Description - Living room is open to the dining and kitchen. Pocket sliders out to the lanai.
Other 
Dimensions - 15 X 20Level - FirstArea - 300Description - Lanai with remote storm screens and crank storm screen side.
PrimaryBedroom 
Dimensions - 16 X 20Level - FirstArea - 320Description - Oversized primary with on suite
Save
Ask
Tour
Hide
Share
Exterior Features
Construction Details 
BlockConcreteStucco
Exterior 
Lighting
Fencing 
Fenced
Lot Features 
Corner Lot
Other Structures 
None
Patio And Porch 
PorchDeckGlass EnclosedPatioScreened
Pool Features 
FencedIn GroundPrivateScreen EnclosureSalt WaterAssociation
Private Pool 
Yes
Road Frontage 
City Street
Roof 
Tile
View 
OtherPool
Waterview 
OtherPool
Windows/Doors 
BlindsPlantation ShuttersStorm Window(s)
Community Features
Association Amenities 
PoolClubhouseFitness CenterMaintenanceTennis Court(s)
Association Dues 
724
Building Access 
front
Community Features 
Gated
Financing Terms Available 
ConventionalFHA
HOA Fee Frequency 
Quarterly
MLS Area 
7220
Roads 
Asphalt
Listing courtesy of Keller Williams Realty Of The Treasure Coast


All listings featuring the BMLS logo are provided by BeachesMLS, Inc. This information is not verified for authenticity or accuracy and is not guaranteed. Copyright © 2026 BeachesMLS, Inc. (a Flex MLS feed)
Last checked: 2026-07-27 10:24 AM UTC

Neighborhood & Commute
Source: Walkscore
Save
Ask
Tour
Hide
Share

Perfect home finder

'VIP' Property Search

Buying a home? Why not take a few minutes to fill out a form to describe your ‘dream’ home and let us find you the closest property matches?

Get started