Save
Ask
Tour
Hide
Share
$4,000,000
32 Days On Site

885 Nafa Drive
Boca Raton, FL33487

For Sale|Single Family Residence|Active
4
Beds
3
Total Baths
3
Full Baths
2,699
SqFt
$1,482
/SqFt
1978
Built
Subdivision:
TROPIC ISLE 4TH SEC
County:
Palm Beach

Due to the health concerns created by Coronavirus, we are offering personal 1-1 online video walkthrough tours for those people that cannot be here in person.
Call Now: 561-676-2200
Is this the listing for you? We can help make it yours.
561-676-2200
885 Nafa Drive885 Nafa Drive885 Nafa Drive885 Nafa Drive
Save
Ask
Tour
Hide
Share

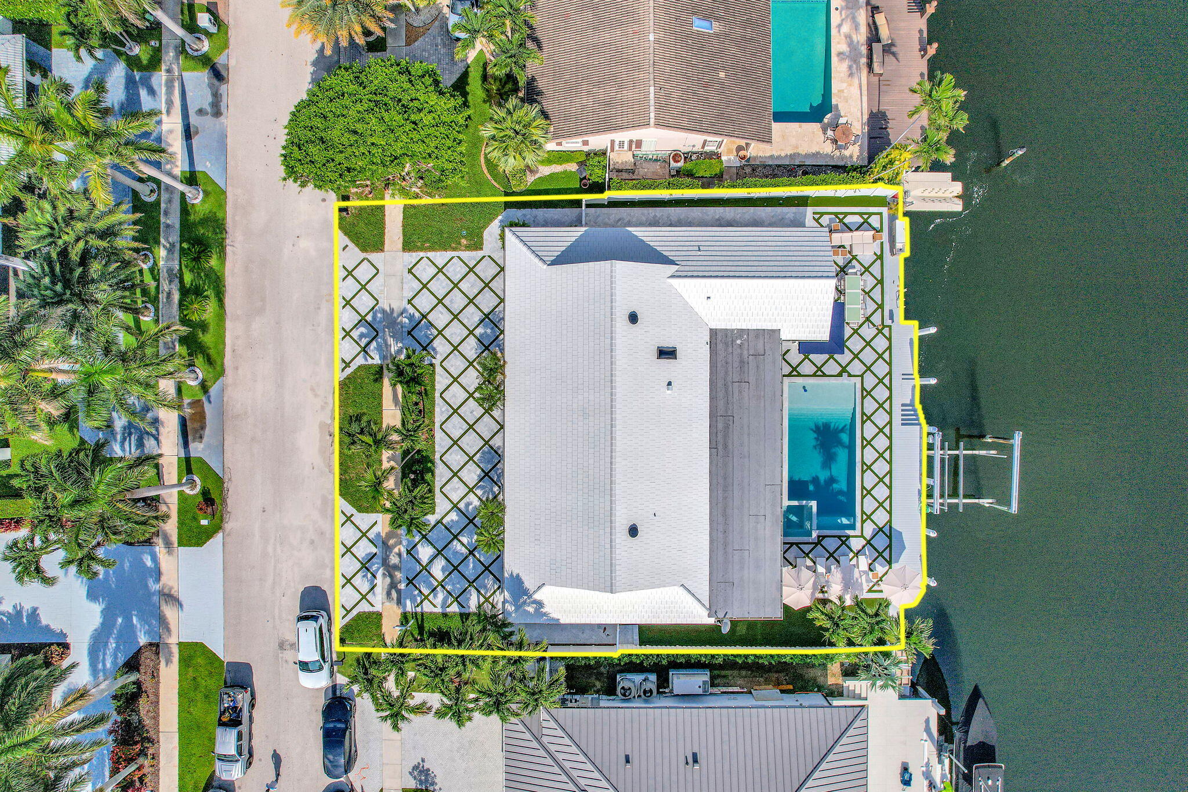
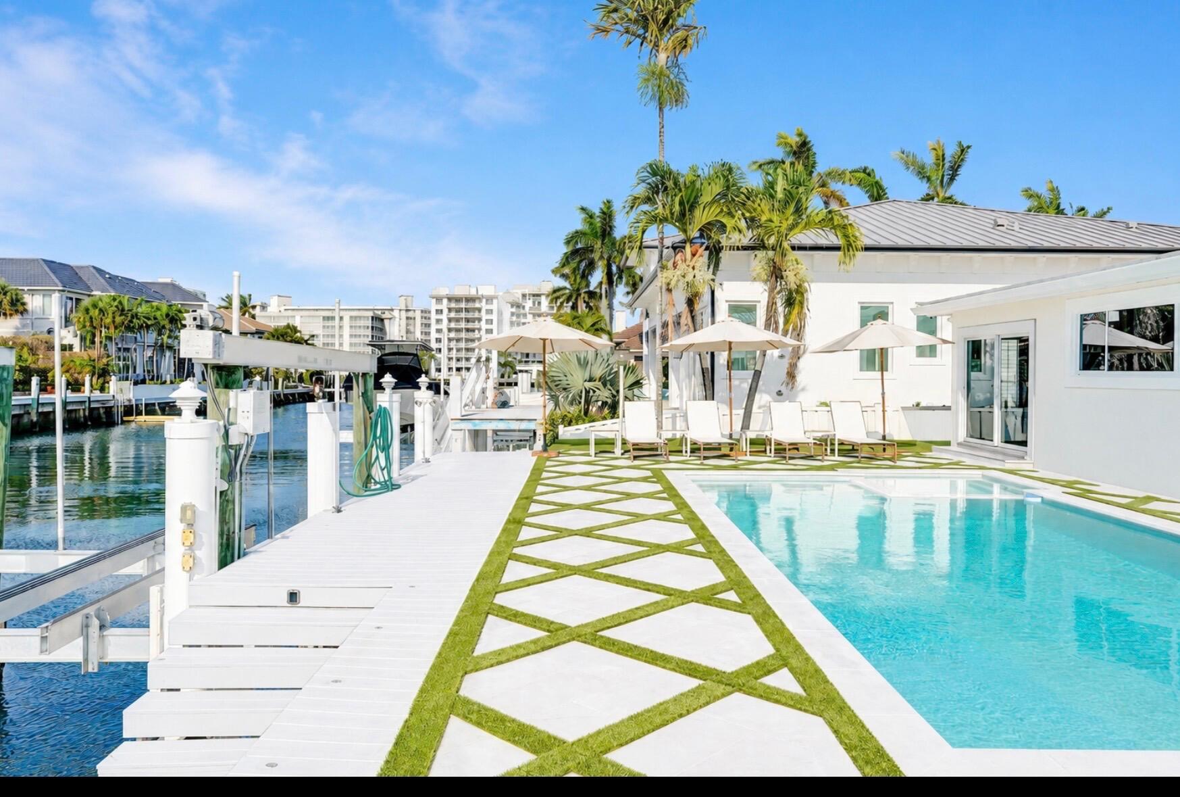
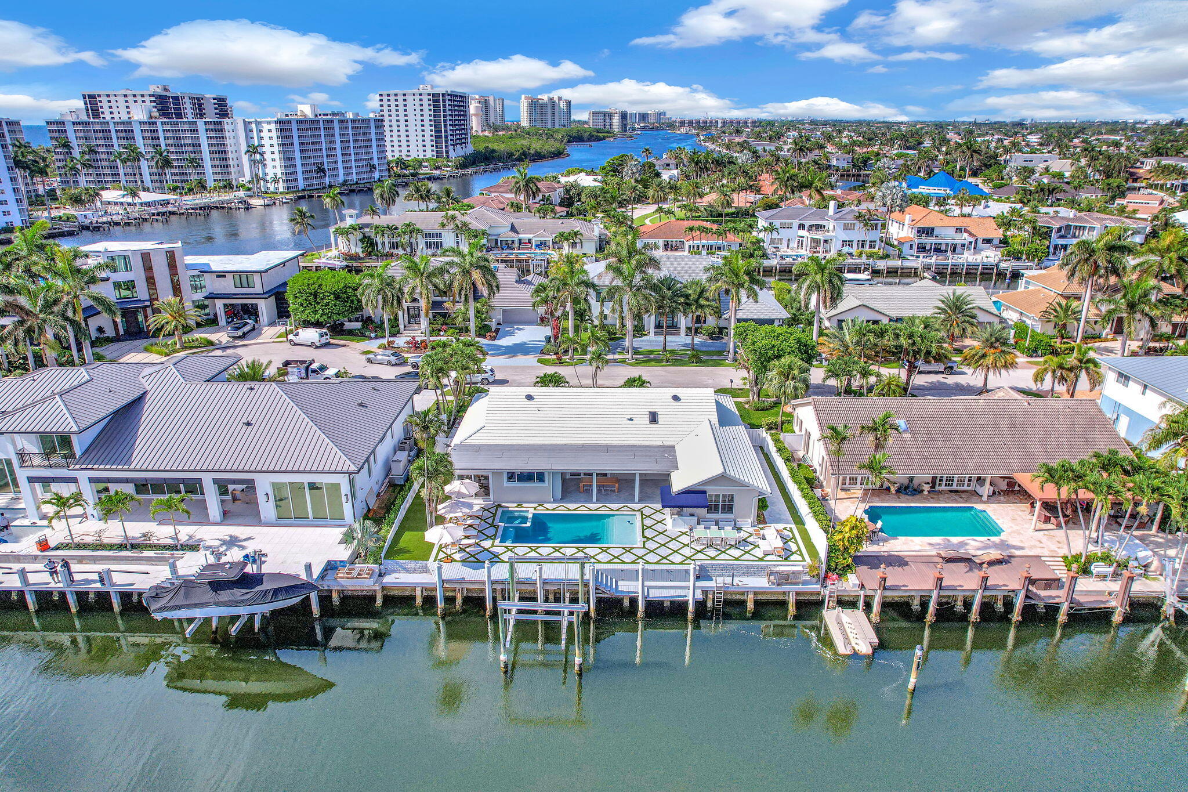
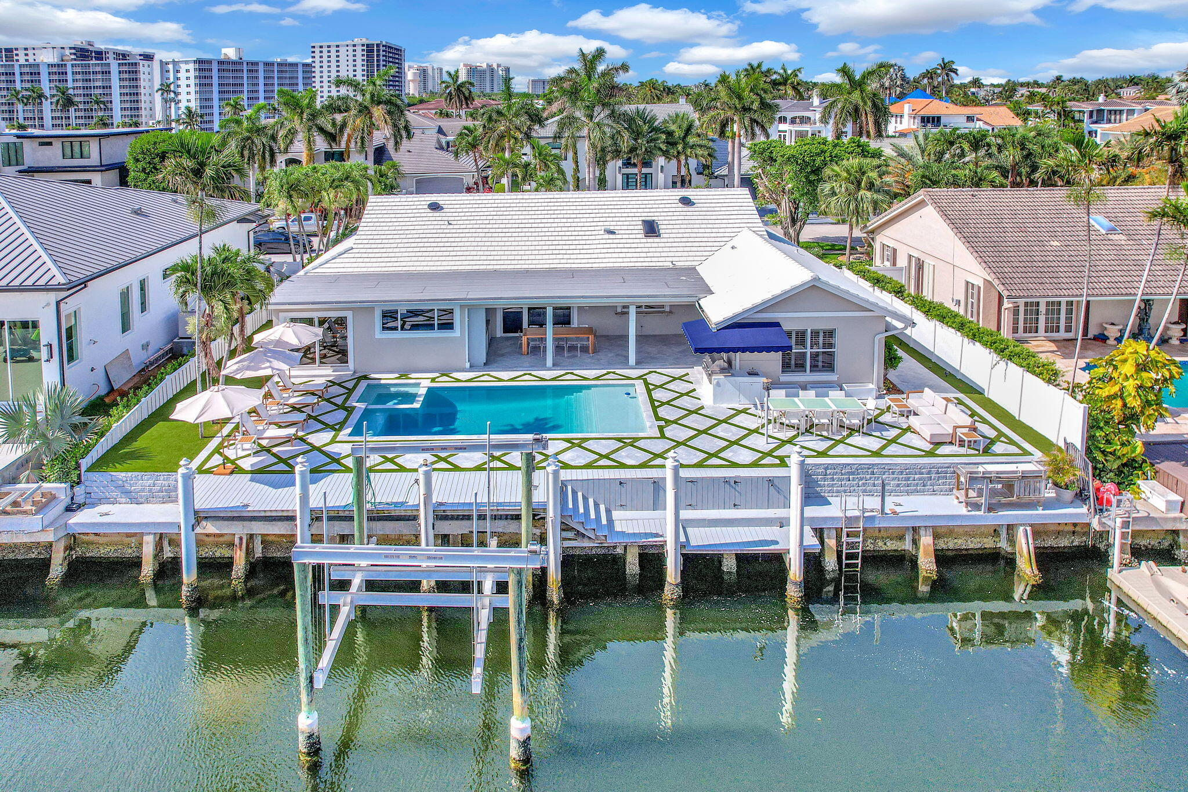
Waterfront living at its finest. This bright and open home, second from the point lot, offers 2,699 SF under air, 4 bedrooms, 3 baths, luxurious Italian oak-look porcelain tile flooring throughout, and direct Intracoastal access. Enjoy a designer chef's kitchen w/ Sub-Zero and GE Monogram appliances, custom built-ins, and a luxurious primary suite with pool and water views. Outside, your private oasis awaits with a heated pool and jacuzzi, expansive marble patio deck overlooking the water, 90-ft dock, 25,000 lbs boat lift, fish-cleaning station, covered outdoor kitchen w/ TV, all-new tropical landscaping, a turfed side yard, and a marble driveway with elegant turf inlays for added curb appeal. The home also features a fully integrated smart home system with ADT security, impact windows

Save
Ask
Tour
Hide
Share
Listing Snapshot
Price 
$4,000,000
Days On Site 
32 Days
Bedrooms 
4
Inside Area (SqFt) 
2,699 sqft
Total Baths 
3
Full Baths 
3
Partial Baths 
N/A
Lot Size 
0.21 Acres
Year Built 
1978
MLS® Number 
B26019685
Status 
Active
Property Tax 
$18,631.93
HOA/Condo/Coop Fees 
N/A
Sq Ft Source 
Appraiser
Friends & Family
Recent Activity
2 weeks agoStatus changed to Active
a month agoListing first seen on site
a month agoListing updated with changes from the MLS®
General Features
Acres 
0.21
Attached Garage 
Yes
Direction Faces 
North
Garage 
Yes
Garage Spaces 
2
Levels 
One
Number Of Stories 
1
Parking 
AttachedDrivewayGarageGarage Door Opener
Parking Spaces 
6
Pets 
Yes
Property Sub Type 
Single Family Residence
Sewer 
Public Sewer
Special Circumstances 
Standard
SqFt Total 
3504
Style 
Ranch
Utilities 
Cable AvailableNatural Gas AvailableSewer AvailableWater Available
Water Source 
Public
Zoning 
R1B (city)
Interior Features
Appliances 
CooktopDryerDishwasherElectric Water HeaterFree-Standing FreezerDisposalMicrowaveOvenRangeRefrigeratorTrash CompactorWater HeaterWine RefrigeratorWasher
Cooling 
Central AirCeiling Fan(s)Electric
Flooring 
Other
Furnished 
Unfurnished
Heating 
CentralExhaust FanElectric
Interior 
Breakfast BarBuilt-in FeaturesCentral VacuumKitchen IslandPantrySoaking TubWalk-In Closet(s)
Laundry Features 
InsideLaundry Room
Main Level Bedrooms 
4
Spa 
Yes
Window Features 
Plantation ShuttersStorm Window(s)
Den 
Family Room 
Kitchen 
Dimensions - 19 X 18Level - MainArea - 342Description - Approximate and should be verified
Laundry 
Living Room 
Dimensions - 18 X 16Level - MainArea - 288Description - Approximate and should be verified
Media Room 
PrimaryBedroom 
Dimensions - 16 X 15Level - MainArea - 240Description - Approximate and should be verified
Save
Ask
Tour
Hide
Share
Exterior Features
Construction Details 
BlockConcreteStucco
Exterior 
Built-in BarbecueBarbecueLightingOutdoor Kitchen
Fencing 
Fenced
Frontage 
Waterfront
Lot Features 
Interior LotWaterfront
Other Structures 
Outdoor Kitchen
Patio And Porch 
CoveredDeckPatio
Pool Features 
HeatedIn GroundPrivatePool/Spa ComboSalt Water
Private Pool 
Yes
Roof 
ConcreteFlatTile
Spa 
Yes
Spa Features 
HeatedIn Ground
View 
WaterCanalPool
Waterfront 
Yes
Waterfront Features 
Canal AccessCanal FrontIntracoastal AccessOcean AccessSeawall
Waterview 
WaterCanalPool
Windows/Doors 
Plantation ShuttersStorm Window(s)
Community Features
Accessibility Features 
Accessible Entrance
Building Access 
Entry Level Living Area Y
Community Features 
Sidewalks
Financing Terms Available 
CashConventional
MLS Area 
4180
Roads 
Paved
Schools
School District
Unknown
Elementary School
J. C. Mitchell
Middle School
Boca Raton Community
High School
Boca Raton
Listing courtesy of Douglas Elliman


All listings featuring the BMLS logo are provided by BeachesMLS, Inc. This information is not verified for authenticity or accuracy and is not guaranteed. Copyright © 2026 BeachesMLS, Inc. (a Flex MLS feed)
Last checked: 2026-05-26 11:50 AM UTC

Neighborhood & Commute
Source: Walkscore
Save
Ask
Tour
Hide
Share

Perfect home finder

'VIP' Property Search

Buying a home? Why not take a few minutes to fill out a form to describe your ‘dream’ home and let us find you the closest property matches?

Get started