

303 Cornell DriveLake Worth Beach, FL33460
Due to the health concerns created by Coronavirus, we are offering personal 1-1 online video walkthrough tours for those people that cannot be here in person.
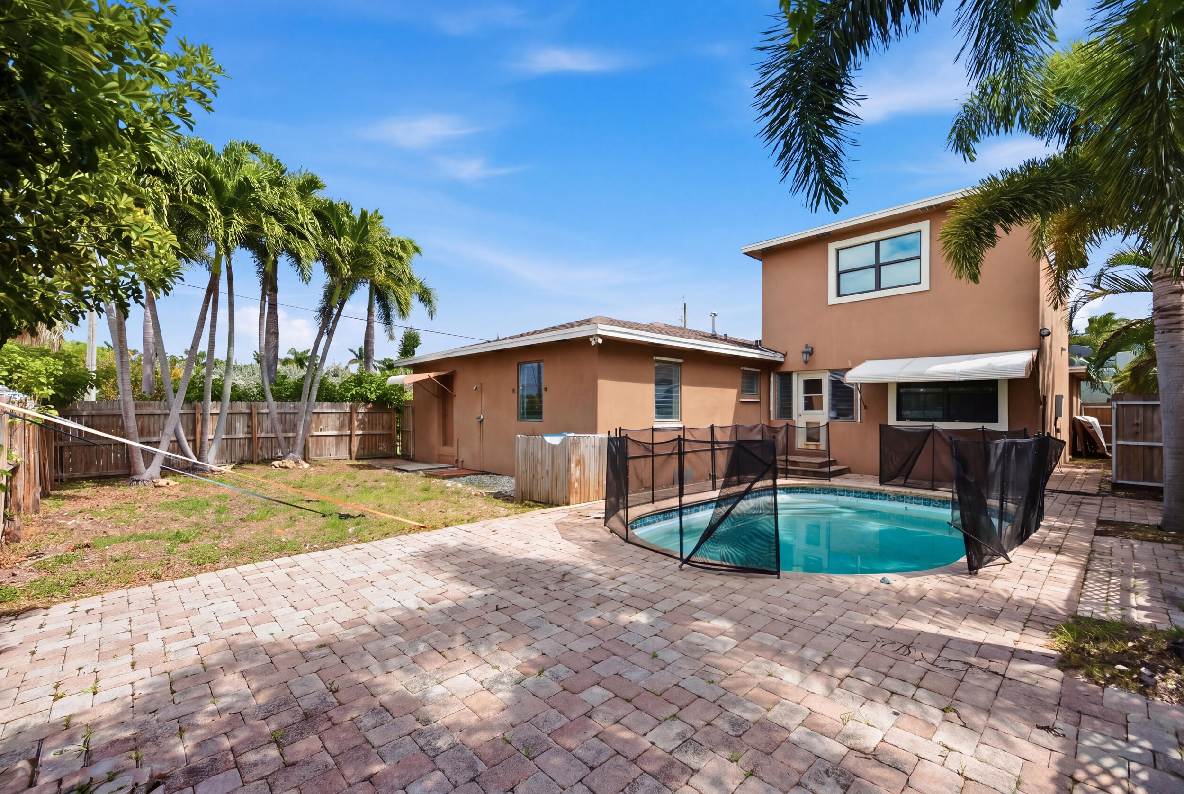
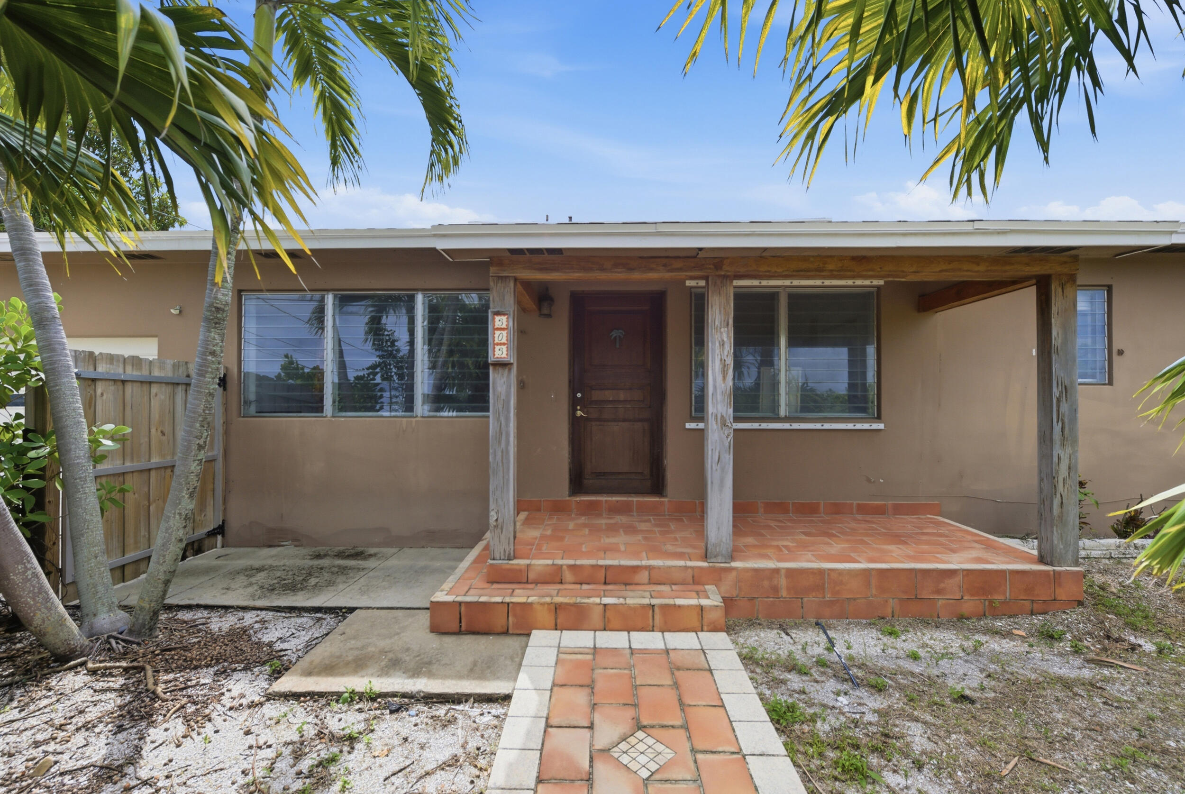
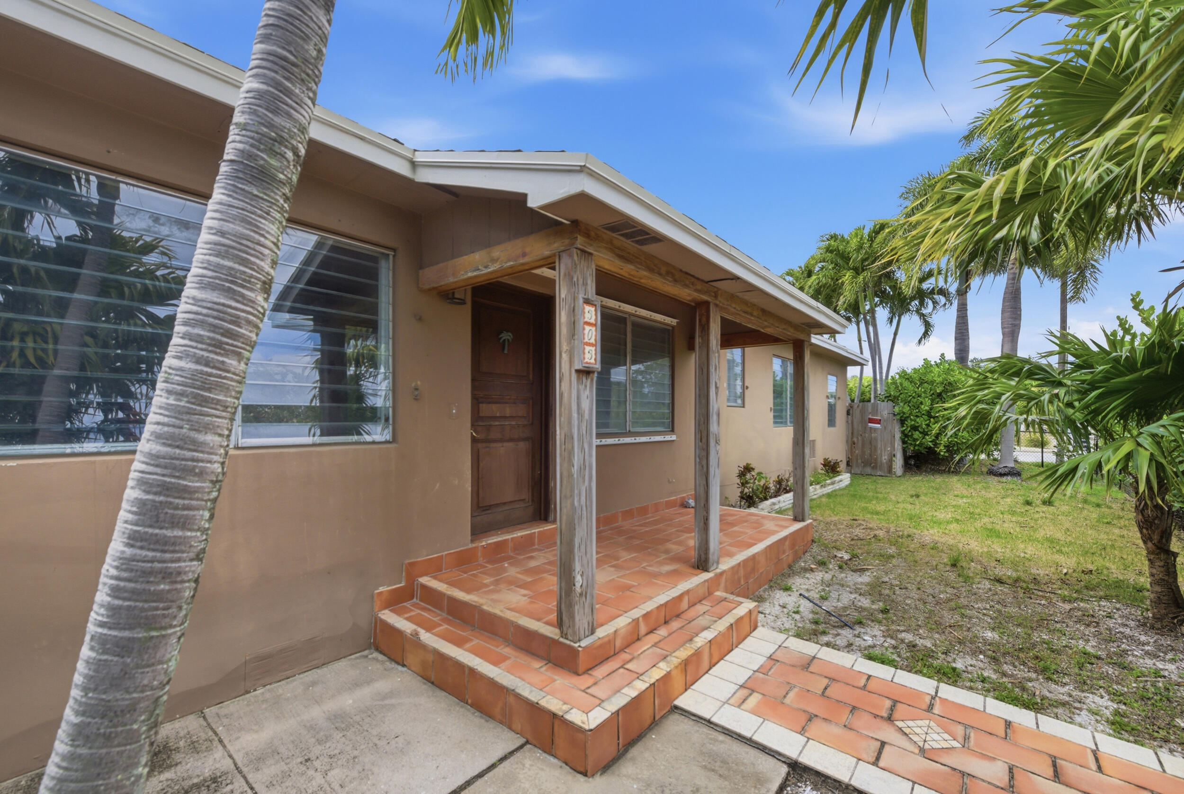
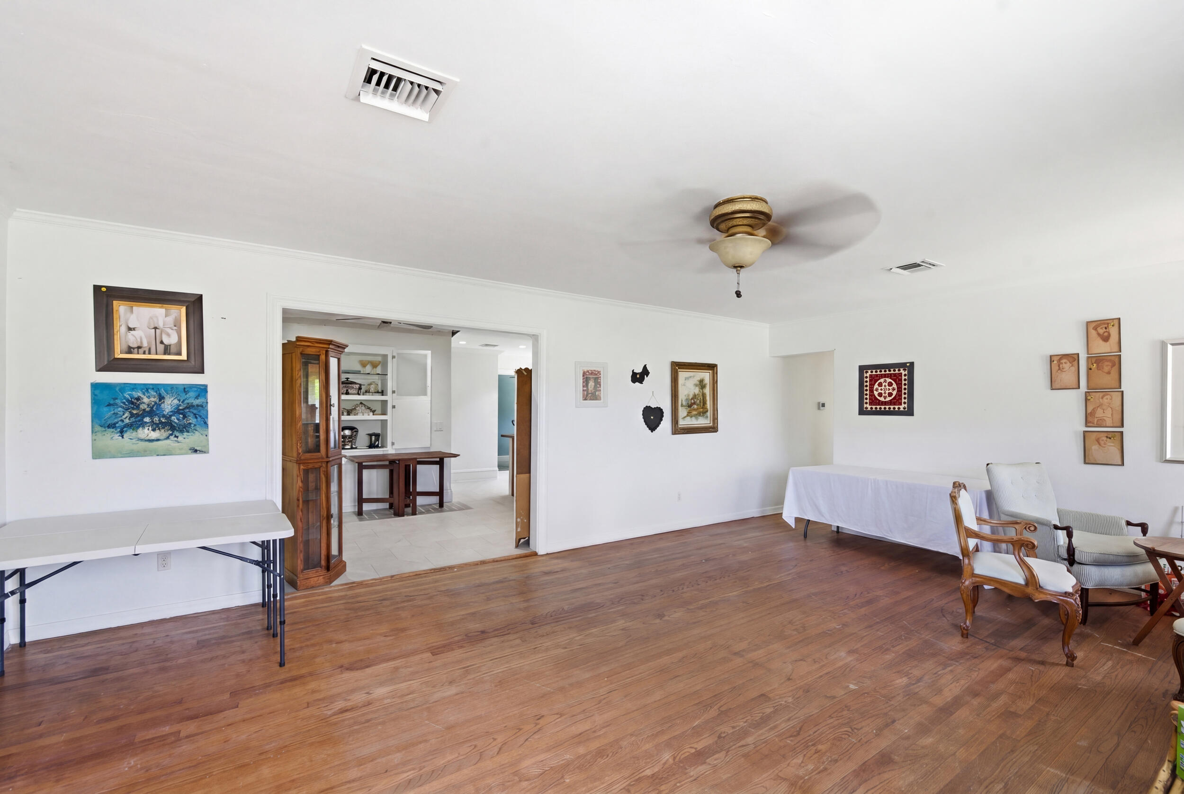
Unlock the full lifestyle appeal and long-term potential of this mid-century modern residence in centrally located College Park. Set within one of Lake Worth Beach's most established historic neighborhoods, the area is known for its strong sense of community, waterfront proximity, and active social calendar, including neighborhood block parties, local gatherings, and the well-known raft races along the nearby Intracoastal waterways. The location offers exceptional convenience and walkability, just minutes from downtown Lake Worth Beach, downtown West Palm Beach, the Intracoastal, and multiple public beach access points. Residents also enjoy close proximity to the Lake Worth Beach Golf Course, area parks and green spaces, and popular retail and dining destinations including the growing West Palm Beach corridor, a brand new Trader Joe's, and The Park listed on Golf Digest's top 100 Greatest Public Courses in the U.S. The home also borders the desirable SoSo (South Olive) neighborhood, further enhancing its long-term appeal and location strength. Families benefit from access to strong local schools, including North Grade K-8 and the nearby South Olive K-8 option, adding to the property's long-term residential desirability. The neighborhood is characterized by mature tree-lined streets, sidewalks, and historic architectural charm throughout. What makes this opportunity especially unique is the fully approved historic board plans, along with completed architectural, engineering, and electrical drawings for an approximately 3,500+ square-foot expansion. These approvals represent significant value by reducing time, uncertainty, and entitlement costs, while providing a clear and defined pathway toward a luxury custom residence. The property offers two distinct ownership pathways: immediate use with light renovation and dual-income potential via the separate-entry guest apartment, or a full architectural transformation utilizing the already-approved expansion plans.
| a month ago | Listing updated with changes from the MLS® | |
| a month ago | Status changed to Pending | |
| 4 months ago | Listing first seen on site |

All listings featuring the BMLS logo are provided by BeachesMLS, Inc. This information is not verified for authenticity or accuracy and is not guaranteed. Copyright © 2026 BeachesMLS, Inc. (a Flex MLS feed)
Last checked: 2026-08-21 02:10 AM UTC
Did you know? You can invite friends and family to your search. They can join your search, rate and discuss listings with you.