Save
Ask
Tour
Hide
Share
$199,999
151 Days On Site

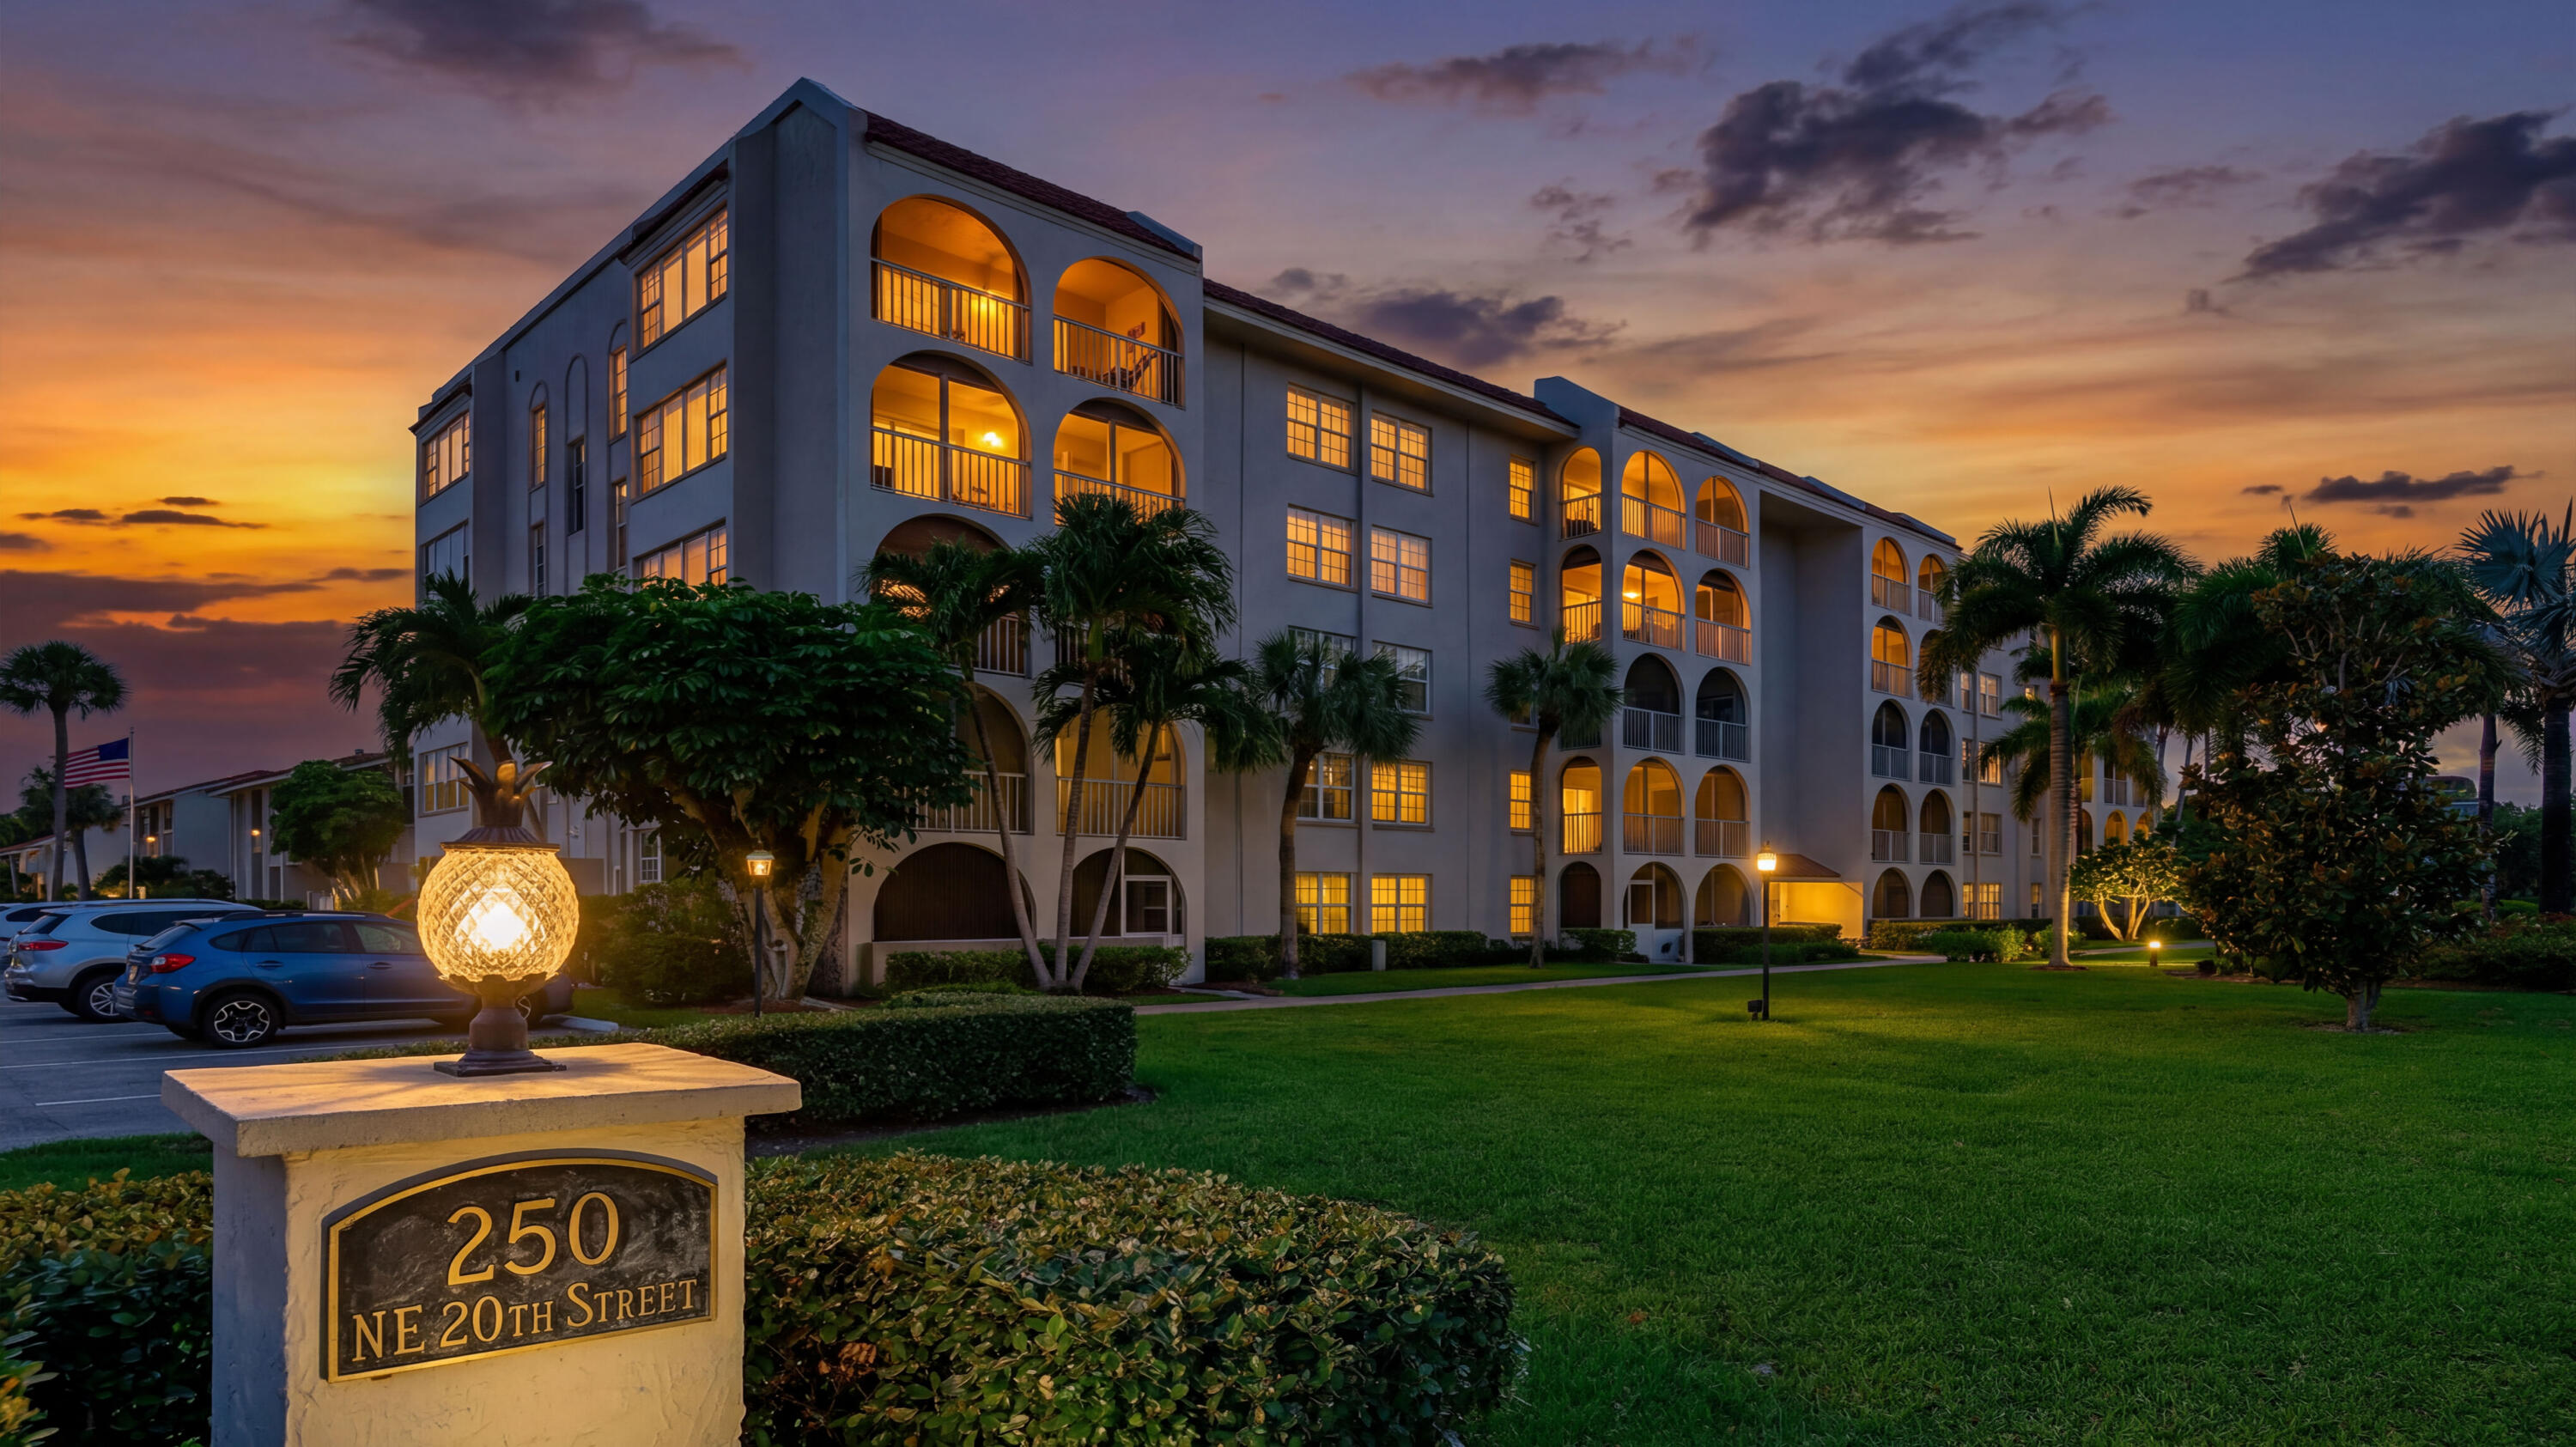
250 NE 20th Street 5260
Boca Raton, FL33431

For Sale|Condominium|Active
2
Beds
2
Total Baths
2
Full Baths
1,080
SqFt
$185
/SqFt
1972
Built
Subdivision:
TIERRA DEL SOL CONDO
County:
Palm Beach

Due to the health concerns created by Coronavirus, we are offering personal 1-1 online video walkthrough tours for those people that cannot be here in person.
Call Now: 561-676-2200
Is this the listing for you? We can help make it yours.
561-676-2200
250 NE 20th Street 5260250 NE 20th Street 5260250 NE 20th Street 5260250 NE 20th Street 5260
Save
Ask
Tour
Hide
Share

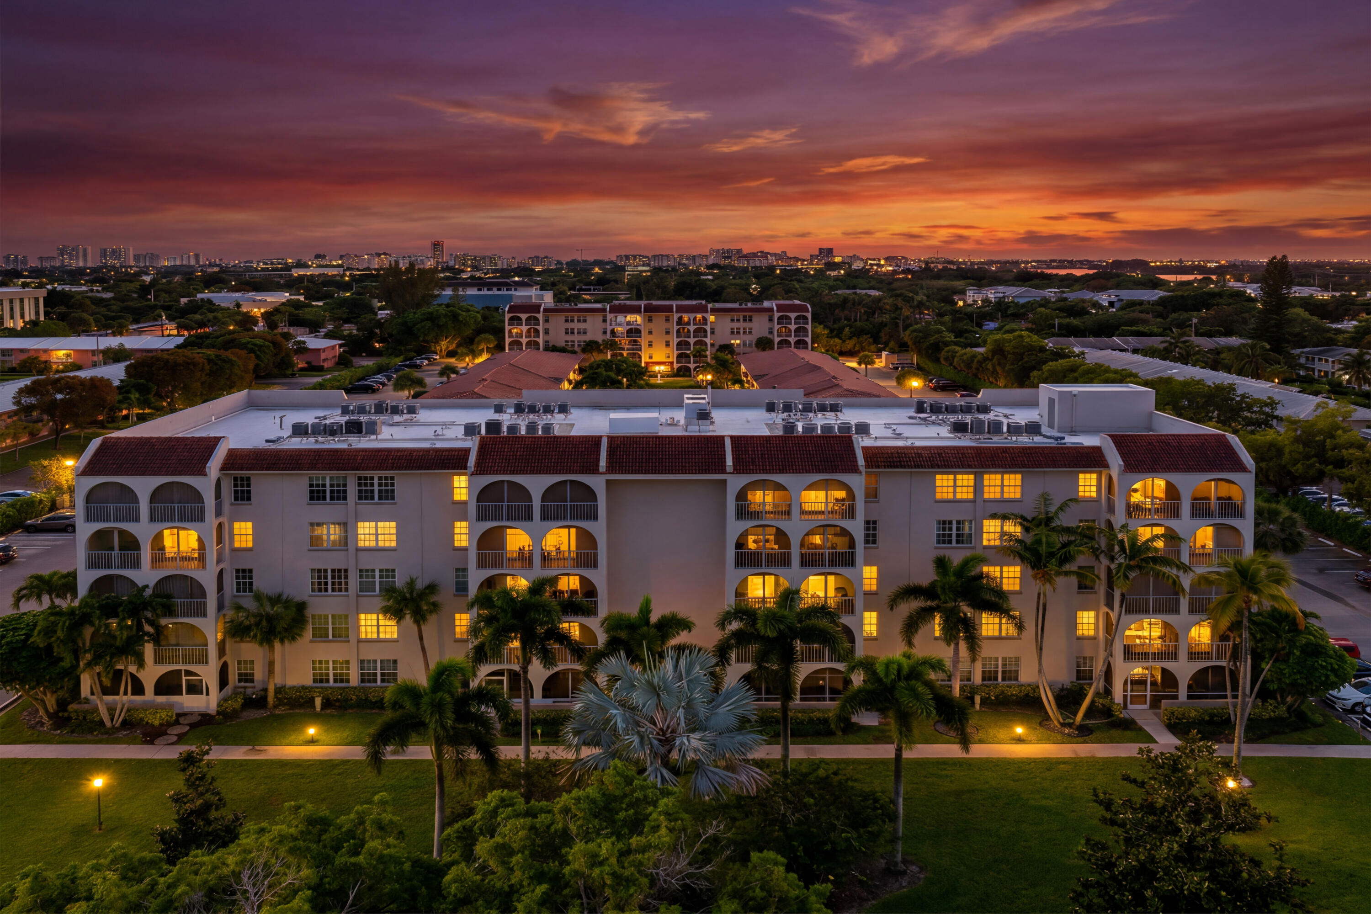
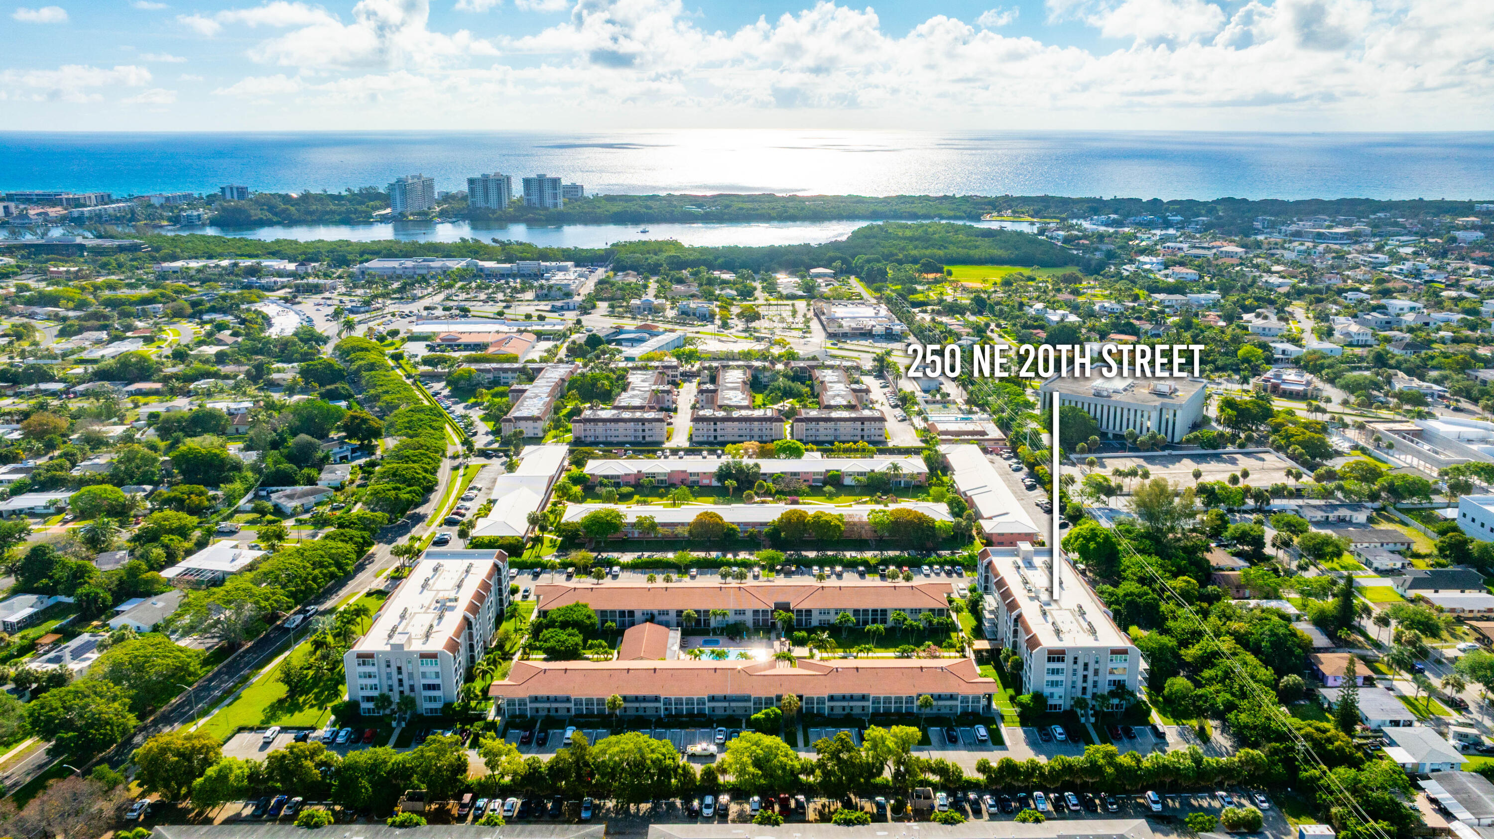
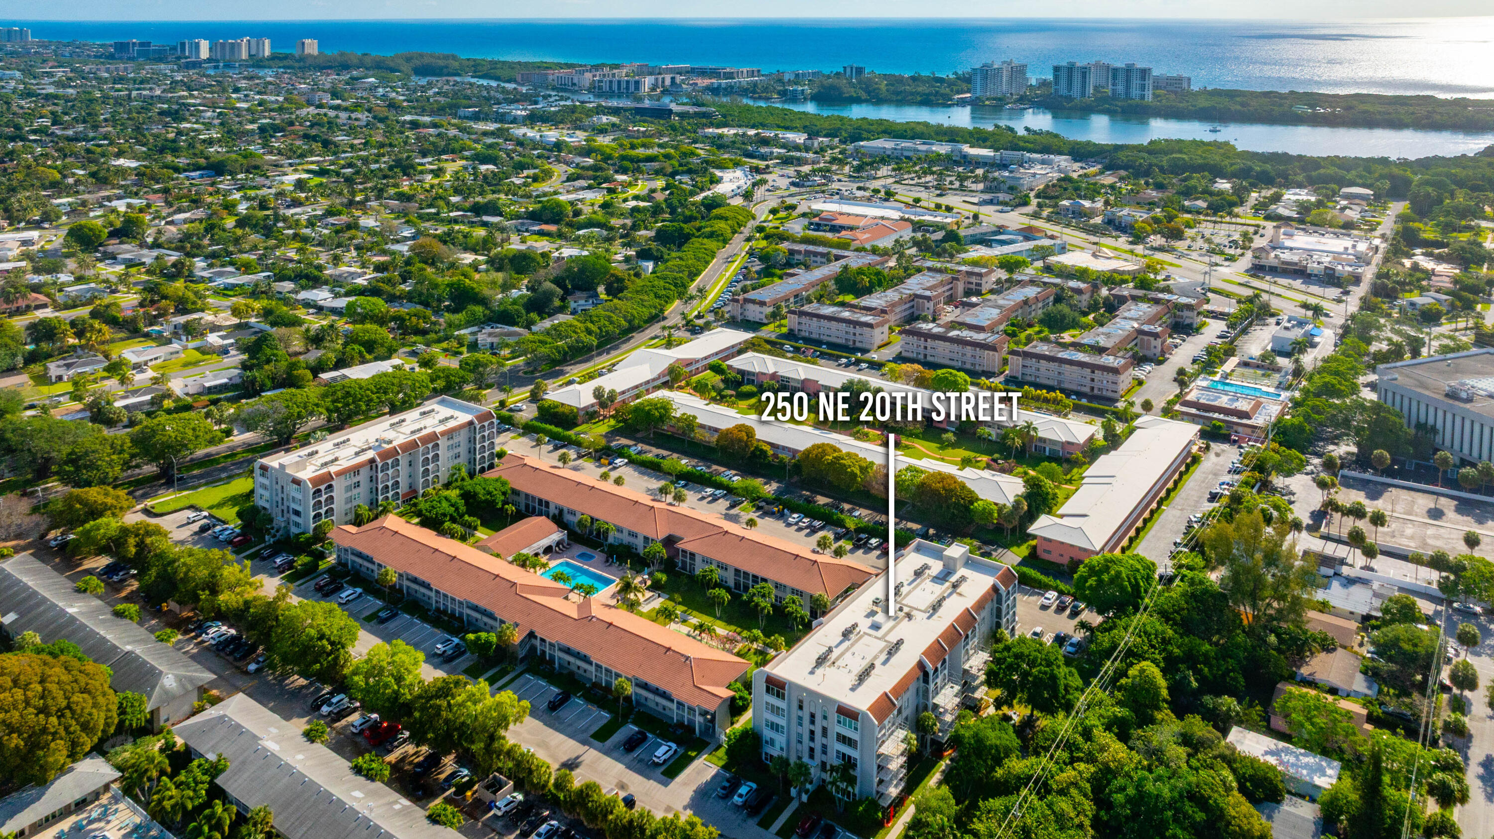
BEST UNIT. BEST VIEW. BEST PRICE. This exceptional penthouse corner residence in Tierra del Sol offers one of the best locations in the community with unobstructed views, incredible natural light, added privacy, and no neighbors above. Meticulously maintained by extremely particular owners, this home is spotless, move-in ready, and shows beautifully. Major upgrades are already complete, including a BRAND-NEW primary bathroom, newer A/C, and hurricane-impact windows throughout. The spacious 2-bedroom, 2-bathroom layout offers approximately 1,080 square feet with northeast, north, and west exposures creating a bright, airy feel throughout the home. Assigned parking space #145 is conveniently located just steps from the building entrance. Ideally located in East Boca just minutes from Mizner Park, downtown Boca, FAU, restaurants, shopping, and the beach. Tierra del Sol is a desirable 55+ community offering a pool, jacuzzi, clubhouse, and saunas. Priced at just $199,999, it's hard to beat the combination of condition, top-floor corner location, views, upgrades, and value. Simply move in and enjoy, this is the one to see!

Save
Ask
Tour
Hide
Share
Listing Snapshot
Price 
$199,999
Days On Site 
151 Days
Bedrooms 
2
Inside Area (SqFt) 
1,080 sqft
Total Baths 
2
Full Baths 
2
Partial Baths 
N/A
Lot Size 
N/A
Year Built 
1972
MLS® Number 
B26018134
Status 
Active
Property Tax 
$3,784.04
HOA/Condo/Coop Fees 
$890 monthly
Sq Ft Source 
Public Records
Friends & Family
Recent Activity
3 weeks agoPrice changed to $199,999
3 weeks agoListing updated with changes from the MLS®
5 months agoListing first seen on site
General Features
Direction Faces 
North
Levels 
One
Number Of Stories 
5
Parking 
AssignedGuest
Parking Spaces 
1
Pets 
No
Property Sub Type 
Condominium
Security 
Smoke Detector(s)Building SecurityFire Alarm
Sewer 
Public Sewer
Special Circumstances 
Standard
SqFt Total 
1080
Utilities 
Cable AvailableElectricity ConnectedWater Connected
Water Source 
Public
Zoning 
R-3-E—RESIDENTI
Interior Features
Appliances 
CooktopDishwasherElectric RangeFreezerIce MakerOvenRangeRefrigeratorWasher
Cooling 
Central AirCeiling Fan(s)
Flooring 
Tile
Heating 
Central
Interior 
Entrance FoyerKitchen Island
Laundry Features 
Common AreaIn Hall
Main Level Bedrooms 
2
Window Features 
Shutters
Kitchen 
Living Room 
PrimaryBedroom 
Save
Ask
Tour
Hide
Share
Exterior Features
Construction Details 
ConcreteStucco
Exterior 
Built-in BarbecueBarbecueCourtyard
Pool Features 
Association
Roof 
Barrel
View 
GardenPool
Waterview 
GardenPool
Windows/Doors 
Shutters
Community Features
Accessibility Features 
Accessible Common AreaAccessible Doors
Association Amenities 
PoolClubhouseMaintenance GroundsLaundryMaintenanceParkingShuffleboard CourtSaunaSpa/Hot TubSecurityStorageElevator(s)
Association Fee 
$890.0
Association Fee Frequency 
Monthly
MLS Area 
4260
Senior Community 
Yes
Financing Terms Available 
CashConventional
Schools
School District
Unknown
Elementary School
Boca Raton
Middle School
Boca Raton Community
High School
Boca Raton
Listing courtesy of Compass Florida LLC


All listings featuring the BMLS logo are provided by BeachesMLS, Inc. This information is not verified for authenticity or accuracy and is not guaranteed. Copyright © 2026 BeachesMLS, Inc. (a Flex MLS feed)
Last checked: 2026-09-19 07:28 PM UTC

Neighborhood & Commute
Source: Walkscore
Save
Ask
Tour
Hide
Share

Perfect home finder

'VIP' Property Search

Buying a home? Why not take a few minutes to fill out a form to describe your ‘dream’ home and let us find you the closest property matches?

Get started