Save
Ask
Tour
Hide
Share
$3,595,000
122 Days On Site

33 Spanish River Drive
Ocean Ridge, FL33435

For Sale|Single Family Residence|Active
4
Beds
4
Total Baths
3
Full Baths
1
Partial Bath
3,220
SqFt
$1,116
/SqFt
2014
Built
Subdivision:
INLET CAY
County:
Palm Beach

Due to the health concerns created by Coronavirus, we are offering personal 1-1 online video walkthrough tours for those people that cannot be here in person.
Call Now: 561-676-2200
Is this the listing for you? We can help make it yours.
561-676-2200
33 Spanish River Drive33 Spanish River Drive33 Spanish River Drive33 Spanish River Drive
Save
Ask
Tour
Hide
Share

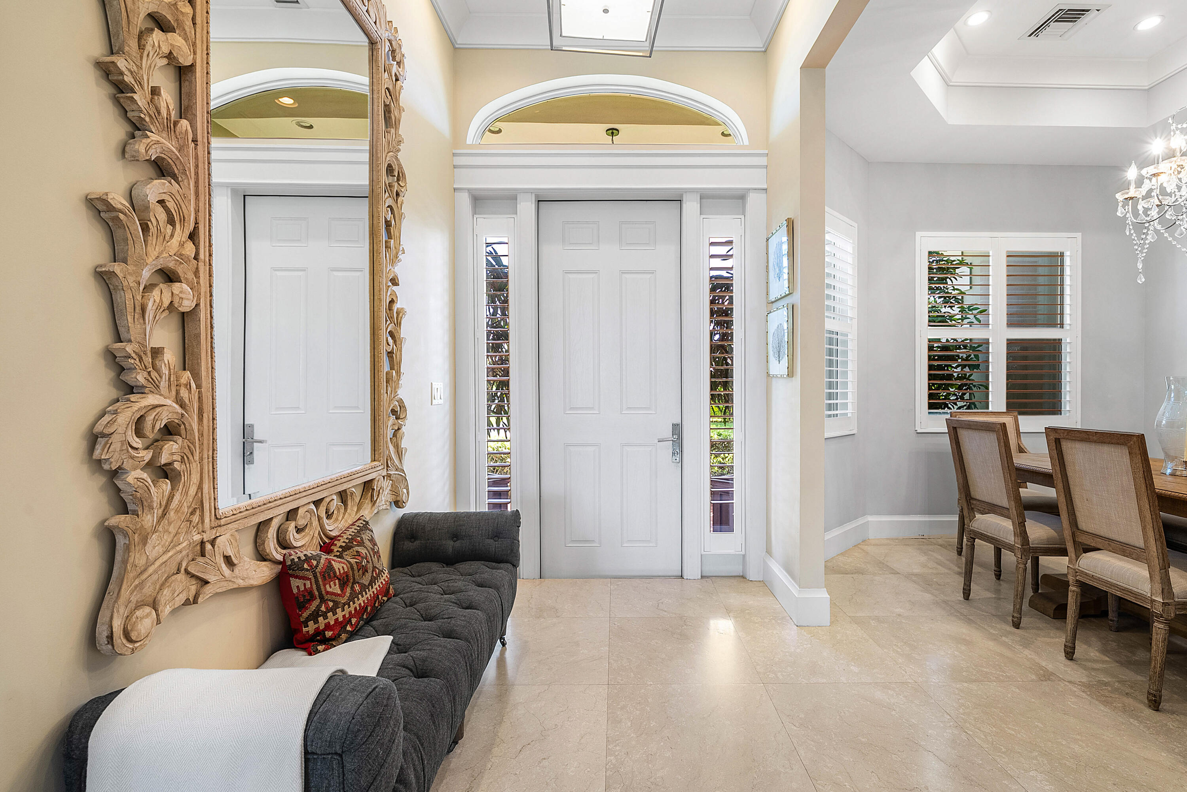
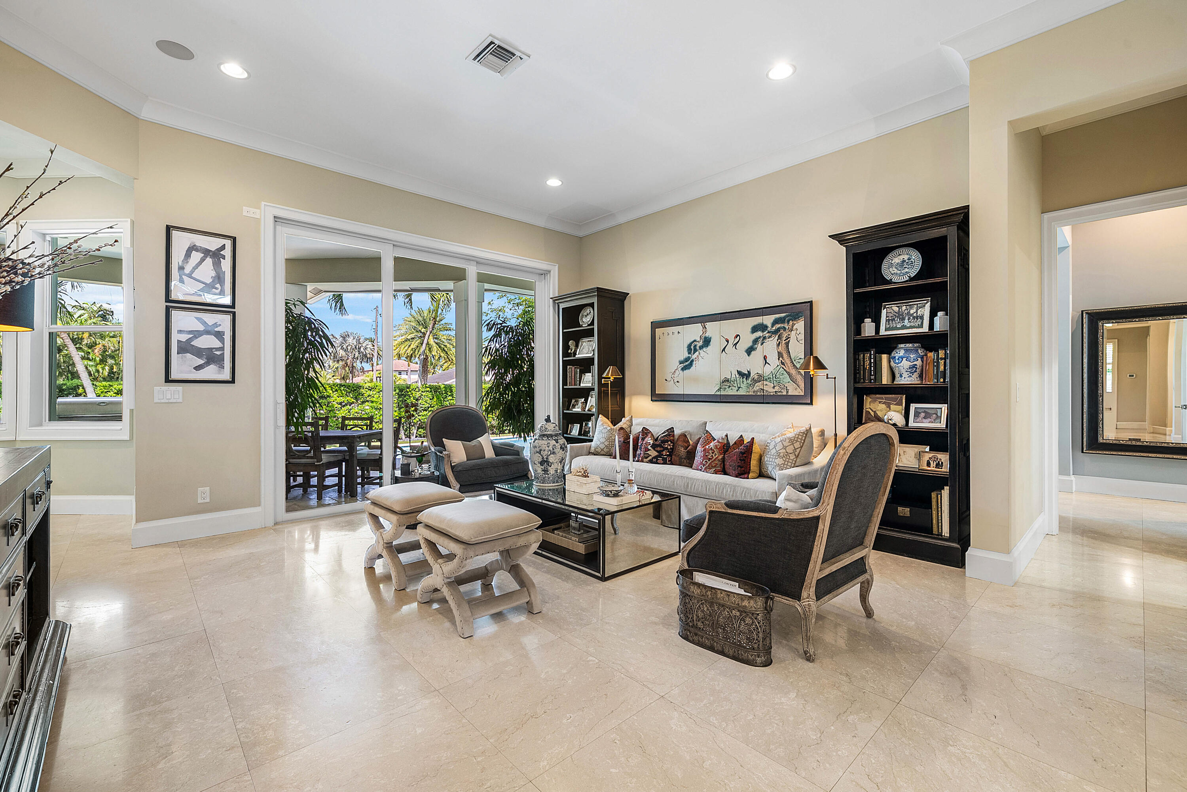
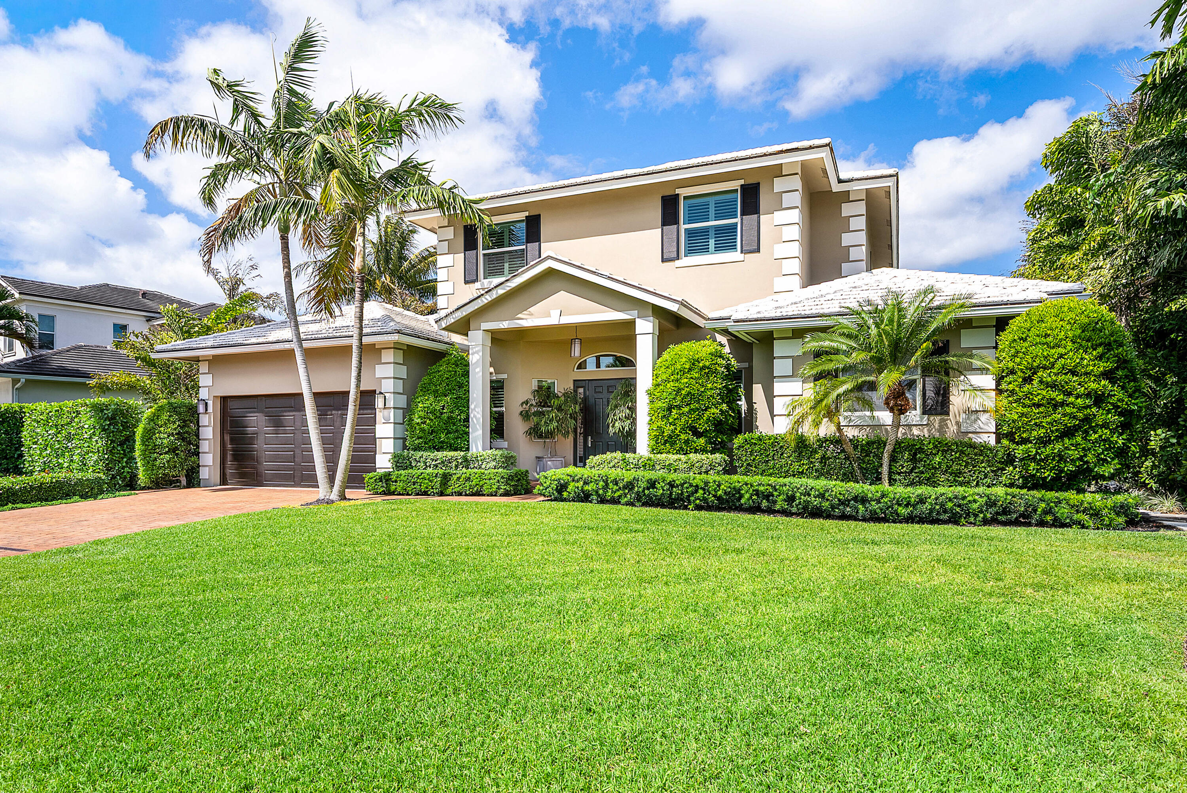
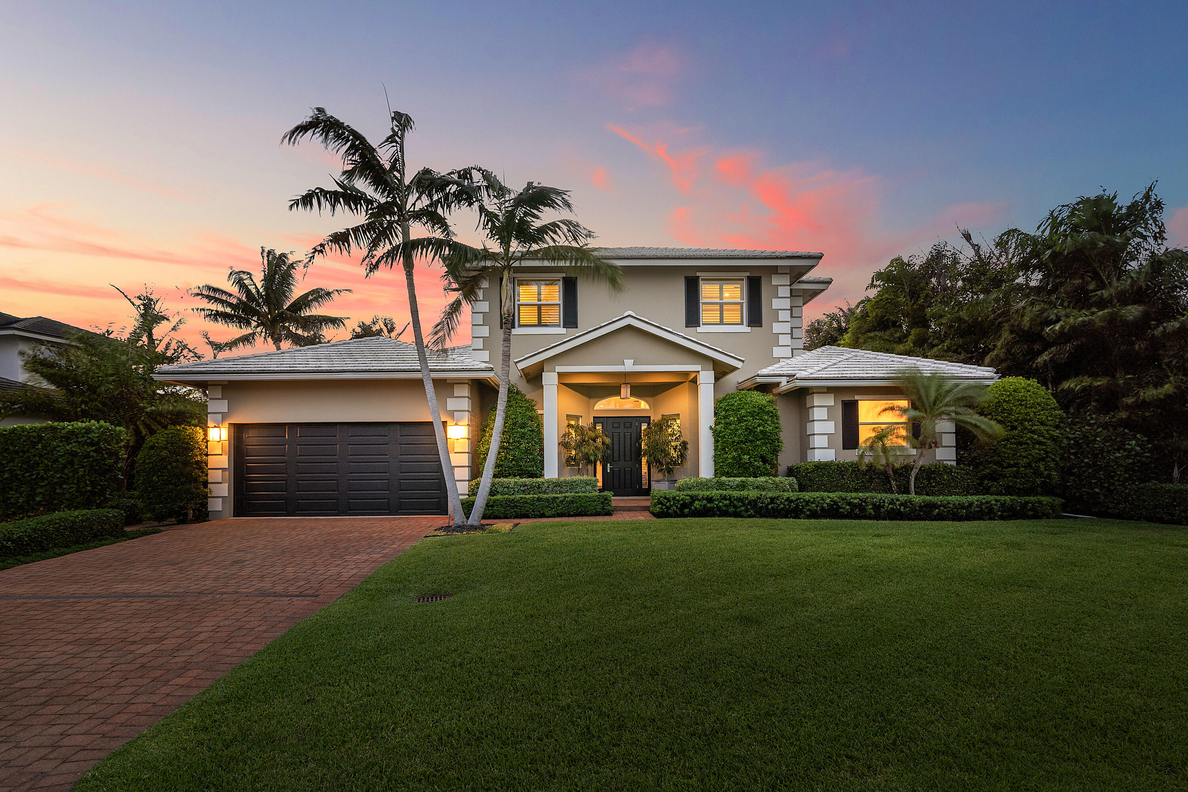
Located in the charming seaside town of Ocean Ridge, this distinguished Varga Homes residence, built in 2014, is just two blocks from the beach and designed for refined coastal living. Volume ceilings and high-impact windows and doors fill the home with natural light, creating an open, airy feel throughout. The first-floor primary suite offers custom built-out closets, a spa-style bath, and sliding glass doors leading directly to the pool. A separate private office provides a quiet and functional workspace. The chef's kitchen features Thermador appliances, custom wood cabinetry, and marble countertops, and opens seamlessly to the spacious family room for easy everyday living and entertaining. Upstairs, you'll find three additional bedrooms, two full bathrooms, and a loft, offering flexible space for guests or relaxation. Marble and wood flooring add warmth and sophistication throughout the home. Outdoor living is a true highlight, with a covered loggia, heated pool with sun shelf, summer kitchen, and private turf backyard framed by lush tropical landscaping. Additional features include a whole-house generator, plantation shutters, and custom millwork throughout. Enjoy the best of South Florida coastal living in a prime Ocean Ridge location, just a short drive to Palm Beach Island and Delray Beach.

Save
Ask
Tour
Hide
Share
Listing Snapshot
Price 
$3,595,000
Days On Site 
122 Days
Bedrooms 
4
Inside Area (SqFt) 
3,220 sqft
Total Baths 
4
Full Baths 
3
Partial Baths 
1
Lot Size 
0.23 Acres
Year Built 
2014
MLS® Number 
B26016471
Status 
Active
Property Tax 
$24,067
HOA/Condo/Coop Fees 
N/A
Sq Ft Source 
Assessor
Friends & Family
Recent Activity
4 months agoListing first seen on site
4 months agoListing updated with changes from the MLS®
General Features
Acres 
0.23
Attached Garage 
Yes
Direction Faces 
East
Garage 
Yes
Garage Spaces 
2
Green Energy Efficient 
Insulation
Levels 
Two
Number Of Stories 
2
Parking 
AttachedDrivewayGarage
Parking Spaces 
6
Pets 
Yes
Property Sub Type 
Single Family Residence
Security 
Smoke Detector(s)
Sewer 
Septic Tank
Special Circumstances 
Standard
SqFt Total 
4002
Style 
Traditional
Utilities 
Electricity AvailableWater Available
Water Source 
Public
Zoning 
RSF
Interior Features
Appliances 
CooktopDryerDishwasherElectric RangeFree-Standing FreezerMicrowaveOvenRefrigeratorWasher
Cooling 
Central Air
Flooring 
MarbleWood
Furnished 
Unfurnished
Heating 
Central
Interior 
Built-in FeaturesEntrance FoyerEat-in KitchenHigh CeilingsKitchen IslandPantrySoaking TubWalk-In Closet(s)
Laundry Features 
InsideMain LevelSink
Main Level Bedrooms 
1
Window Features 
Plantation ShuttersStorm Window(s)
Bedroom 2 
Dimensions - 12 X 11Level - SecondArea - 132
Bedroom 3 
Dimensions - 13 X 11Level - SecondArea - 143
Bedroom 4 
Dimensions - 13 X 11Level - SecondArea - 143
Family Room 
Dimensions - 17 X 16Level - MainArea - 272
Kitchen 
Dimensions - 14 X 14Level - MainArea - 196
Living Room 
Dimensions - 17 X 14Level - MainArea - 238
Other 
Dimensions - 12 X 10Level - MainArea - 120Description - Office/Study
PrimaryBedroom 
Dimensions - 17 X 16Level - MainArea - 272
Save
Ask
Tour
Hide
Share
Exterior Features
Construction Details 
BlockFoam Insulation
Exterior 
Built-in BarbecueBarbecueOutdoor KitchenOutdoor Shower
Fencing 
Back Yard
Other Structures 
Outdoor Kitchen
Patio And Porch 
Patio
Pool Features 
In GroundPrivate
Private Pool 
Yes
Roof 
ConcreteTile
View 
Garden
Waterview 
Garden
Windows/Doors 
Plantation ShuttersStorm Window(s)
Community Features
Building Access 
Entry Level Living Area Y
Financing Terms Available 
CashConventional
MLS Area 
4120
Listing courtesy of The Corcoran Group


All listings featuring the BMLS logo are provided by BeachesMLS, Inc. This information is not verified for authenticity or accuracy and is not guaranteed. Copyright © 2026 BeachesMLS, Inc. (a Flex MLS feed)
Last checked: 2026-08-17 07:36 PM UTC

Neighborhood & Commute
Source: Walkscore
Save
Ask
Tour
Hide
Share

Perfect home finder

'VIP' Property Search

Buying a home? Why not take a few minutes to fill out a form to describe your ‘dream’ home and let us find you the closest property matches?

Get started