Save
Ask
Tour
Hide
Share
$1,140,000
137 Days On Site

10223 Boca Vista Drive
Boca Raton, FL33498

For Sale|Single Family Residence|Active
5
Beds
3
Total Baths
3
Full Baths
3,271
SqFt
$349
/SqFt
2007
Built
Subdivision:
The Vistas
County:
Palm Beach

Due to the health concerns created by Coronavirus, we are offering personal 1-1 online video walkthrough tours for those people that cannot be here in person.
Call Now: 561-676-2200
Is this the listing for you? We can help make it yours.
561-676-2200
10223 Boca Vista Drive10223 Boca Vista Drive10223 Boca Vista Drive10223 Boca Vista Drive
Save
Ask
Tour
Hide
Share

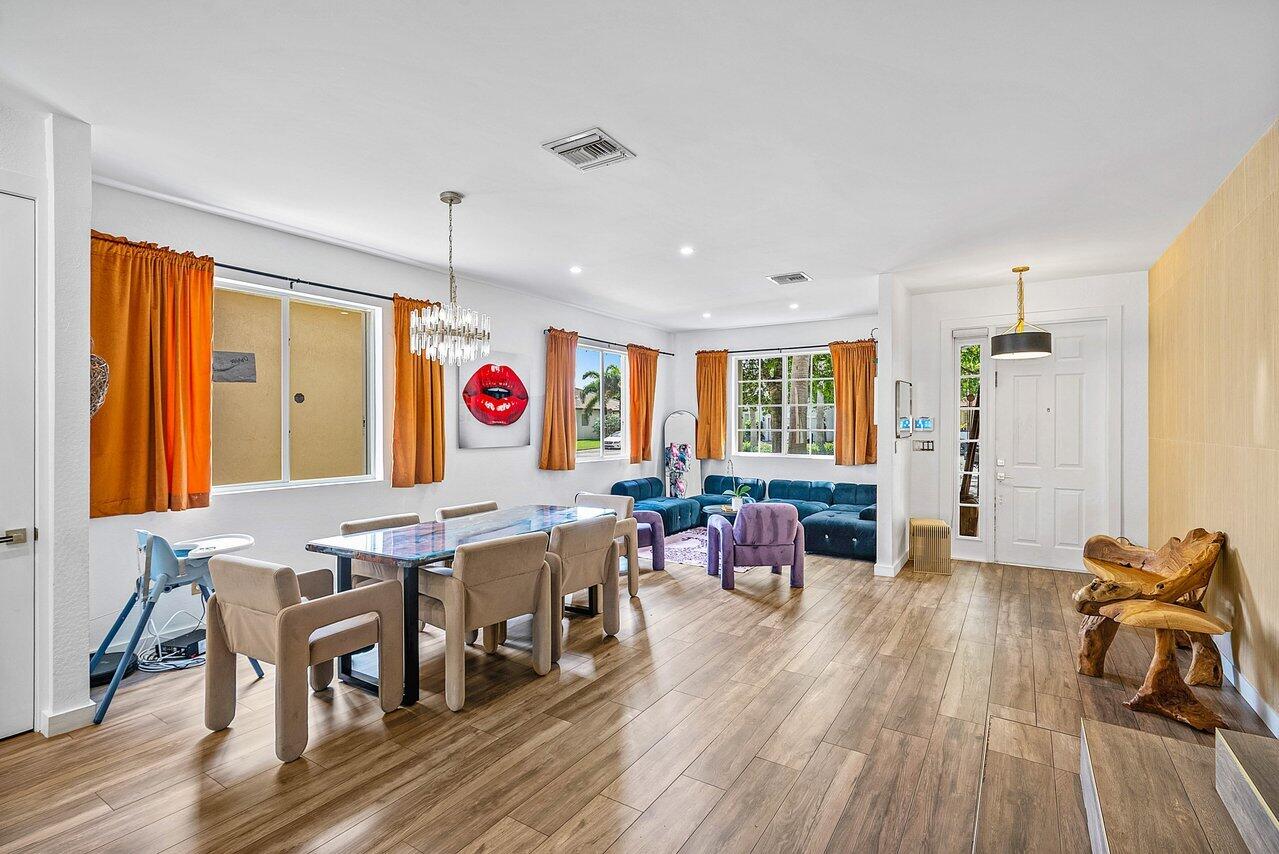
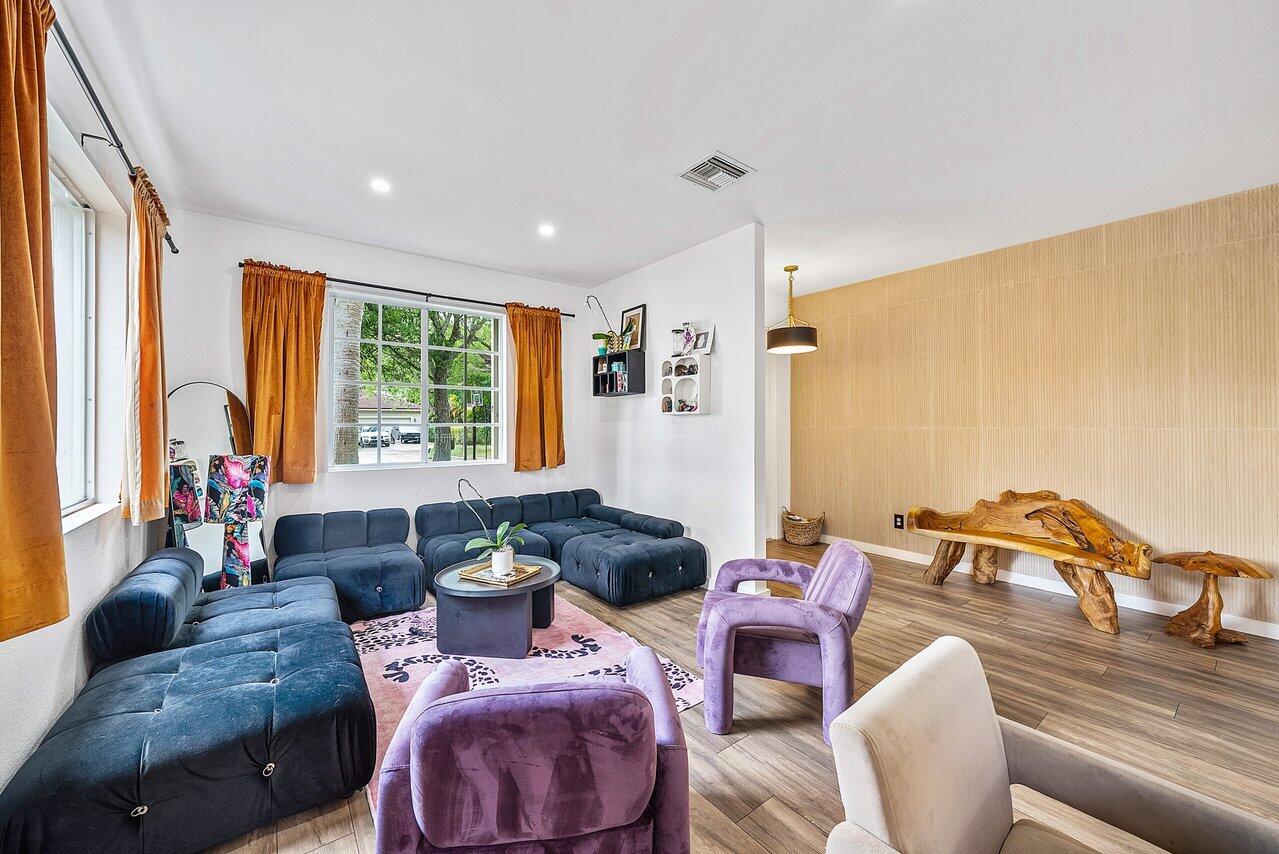

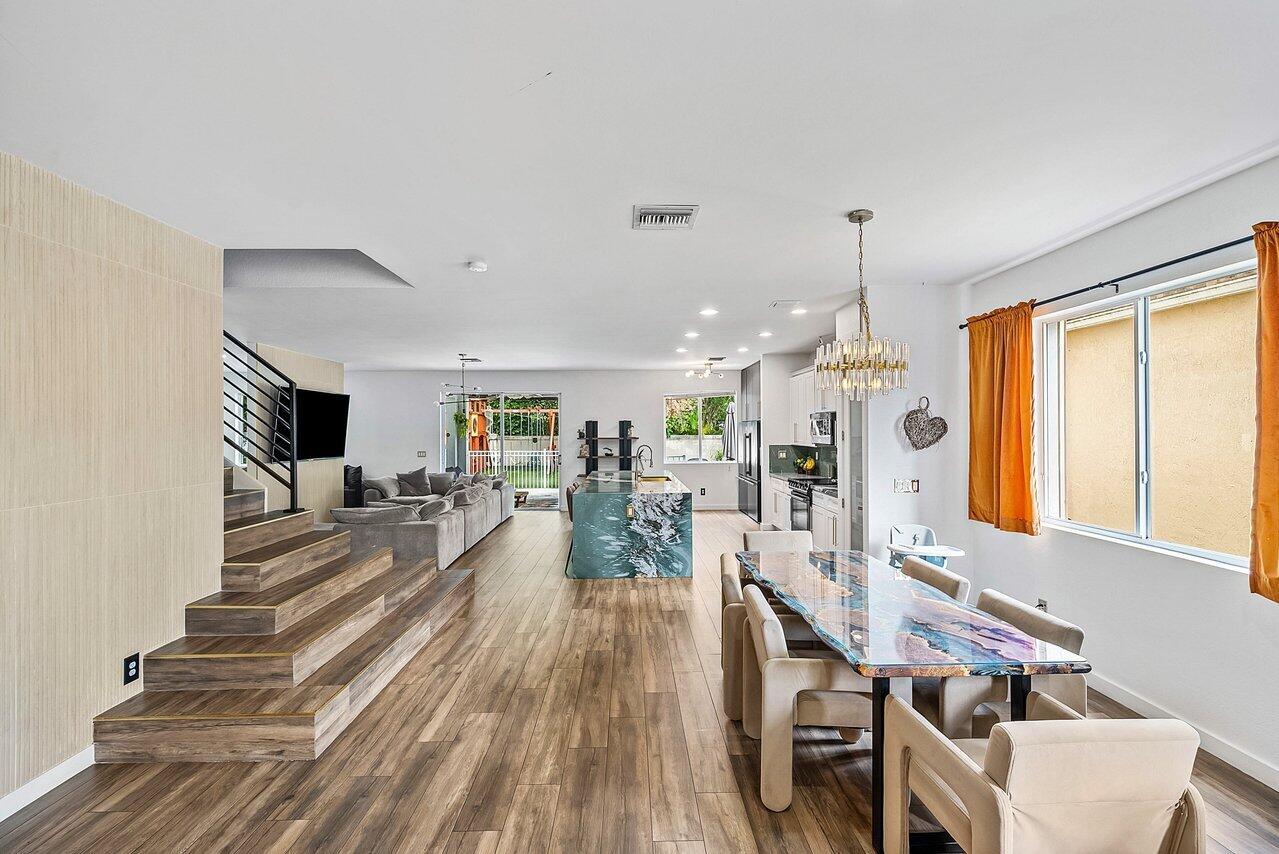
Beautifully renovated and move-in ready, this 5-bedroom, 3-bath home is located within the private gated community of Boca Vistas, comprised of just 30 residences. Situated on a cul-de-sac with no neighboring home on one side, the property also offers access to the community pool and HOA dues of $300 per month. Thoughtfully updated throughout, the home features wood-look porcelain tile flooring, designer lighting, tiled accent walls, custom built-ins, renovated bathrooms, upgraded appliances, and two new A/C systems. The open-concept floor plan is centered around a renovated kitchen with white cabinetry, gold hardware, a green marble waterfall island with seating, and ample storage. The kitchen opens seamlessly to two spacious living areas and a dedicated dining space, creating an ideal layout for everyday living and entertaining. Upstairs, the primary suite includes custom built-ins and an updated en-suite bath with marble finishes. Three additional bedrooms and a flexible den provide space for guests, a home office, or playroom. The fenced backyard has been fully turfed and includes both covered and open patio areas, offering multiple spaces for outdoor dining, relaxing, and entertaining. Located on a cul-de-sac lot with added privacy and extensive interior updates, this home offers a functional layout, modern finishes, and a convenient location within Boca Vistas.

Save
Ask
Tour
Hide
Share
Listing Snapshot
Price 
$1,140,000
Days On Site 
137 Days
Bedrooms 
5
Inside Area (SqFt) 
3,271 sqft
Total Baths 
3
Full Baths 
3
Partial Baths 
N/A
Lot Size 
0.16 Acres
Year Built 
2007
MLS® Number 
B26009405
Status 
Active
Property Tax 
$11,183.08
HOA/Condo/Coop Fees 
$300 monthly
Sq Ft Source 
Public Records
Friends & Family
Recent Activity
3 weeks agoListing updated with changes from the MLS®
3 weeks agoPrice changed to $1,140,000
5 months agoListing first seen on site
General Features
Acres 
0.16
Attached Garage 
Yes
Direction Faces 
South
Garage 
Yes
Garage Spaces 
2
Levels 
Two
Number Of Stories 
2
Parking 
AttachedDrivewayGarageGarage Door Opener
Parking Spaces 
4
Pets 
Yes
Property Sub Type 
Single Family Residence
Security 
Gated CommunitySmoke Detector(s)
Sewer 
Public Sewer
Special Circumstances 
Standard
SqFt Total 
3792
Style 
Colonial
Utilities 
Cable AvailableSewer AvailableWater Available
Water Source 
Public
Zoning 
RS
Interior Features
Appliances 
DryerDishwasherElectric RangeElectric Water HeaterDisposalIce MakerMicrowaveOvenRangeRefrigeratorTrash CompactorWater HeaterWasher
Cooling 
Central AirCeiling Fan(s)
Flooring 
Ceramic TileLaminateMarbleWood
Furnished 
Negotiable
Heating 
Central
Interior 
Breakfast BarCathedral Ceiling(s)Central VacuumEntrance FoyerEat-in KitchenHigh CeilingsKitchen IslandPantrySoaking TubVaulted Ceiling(s)Walk-In Closet(s)
Laundry Features 
Inside
Main Level Bedrooms 
1
Window Features 
BlindsDrapes
Bedroom 2 
Dimensions - 13 X 14Area - 182
Bedroom 3 
Dimensions - 13 X 14Area - 182
Bedroom 4 
Dimensions - 13 X 15Area - 195
Den 
Dimensions - 12 X 12Area - 144
Dining Room 
Dimensions - 10 X 8Area - 80
Family Room 
Dimensions - 20 X 16Area - 320
Kitchen 
Dimensions - 9 X 15Level - MainArea - 135
Living Room 
Dimensions - 14 X 14Level - MainArea - 196
PrimaryBedroom 
Dimensions - 30 X 16Level - SecondArea - 480
Save
Ask
Tour
Hide
Share
Exterior Features
Construction Details 
Block
Fencing 
Back YardFencedGate
Lot Features 
Cul-De-Sac
Patio And Porch 
CoveredPatio
Pool Features 
Association
Road Frontage 
Private Road
Roof 
BarrelTile
View 
Garden
Waterview 
Garden
Windows/Doors 
BlindsDrapes
Community Features
Association Amenities 
Pool
Association Dues 
300
Community Features 
GatedSidewalks
Financing Terms Available 
CashConventional
HOA Fee Frequency 
Monthly
MLS Area 
4860
Schools
School District
Unknown
Elementary School
Sunrise Park
Middle School
Eagles Landing
High School
Olympic Heights
Listing courtesy of Compass Florida LLC


All listings featuring the BMLS logo are provided by BeachesMLS, Inc. This information is not verified for authenticity or accuracy and is not guaranteed. Copyright © 2026 BeachesMLS, Inc. (a Flex MLS feed)
Last checked: 2026-08-16 10:04 PM UTC

Neighborhood & Commute
Source: Walkscore
Save
Ask
Tour
Hide
Share

Perfect home finder

'VIP' Property Search

Buying a home? Why not take a few minutes to fill out a form to describe your ‘dream’ home and let us find you the closest property matches?

Get started